
Property Types We Roof
Self-Storage Facility Roofing in High Point, NC
Inspect self-storage roofs in High Point for unit leaks, corridor drainage, metal seams, loading access, and phased repairs with a location-based record.
A self-storage leak needs a unit and building reference before repairs are priced. We document the reported location, roof zone, water path, and whether the condition is active or historic. The plan distinguishes surface repair from moisture testing and identifies how tenants, office staff, and access lanes are handled during work.
High Point’s industrial property network includes Enterprise Industrial Park, a multi-tenant site at Habersham Road and Pendleton Street, and High Point North Industrial Center, where the City reports a first-phase building for Ecolab divisions. Those facts describe local commercial access and building activity, not self-storage locations or roof conditions. We inspect the actual facility and confirm each building’s layout, roof type, and loading rules.
Track each roof area to its units
Storage properties often group doors in long rows, but an inspection still needs an area label that connects to the reported unit or corridor. We map the building, elevation, roof zone, drains, and access points, then record which units or common areas sit below the finding. If an interior visit is necessary, property staff arranges tenant access.
Before mobilization, management identifies gate procedures, staging points, loading limits, fire lanes, and hours when vehicles should not be blocked. For several buildings, the plan names the gate and material drop for each active roof. A phased occupied-property sequence defines the work boundary and daily closeout so other buildings can remain accessible when site conditions permit. Any unit closure or customer notice stays with property management’s approved schedule.
Trace water across long roof fields
Water may travel along a roof plane before reaching the interior space where it becomes visible. We inspect seams, penetrations, drains, scuppers, parapets, edge metal, and transitions between buildings or additions. The report compares the unit number or corridor location with the roof route and prior repair history.
Drainage is especially important where a long roof field feeds a limited number of outlets. We check strainers, bowls, scuppers, overflow routes, and ponding after the outlets clear. A drain assessment separates cleaning from a slope or deck issue. At metal systems, a seam and edge review records panel transitions, fasteners, gutters, and terminations.
If moisture may extend beyond the leak area, we identify a test opening before assuming the full roof needs removal. Infrared readings can help choose a location for confirmation, but physical review governs the repair boundary. The estimate states the test area and the work that depends on the result.
Review metal panels and membrane details
Self-storage properties can include metal roof structures, low-slope areas, or later additions with different assemblies. We identify the material and inspect seams, laps, attachment, insulation, and roof-to-wall details before recommending a repair. A coating is not used to disguise an open seam or loose panel; the underlying condition determines the correction.
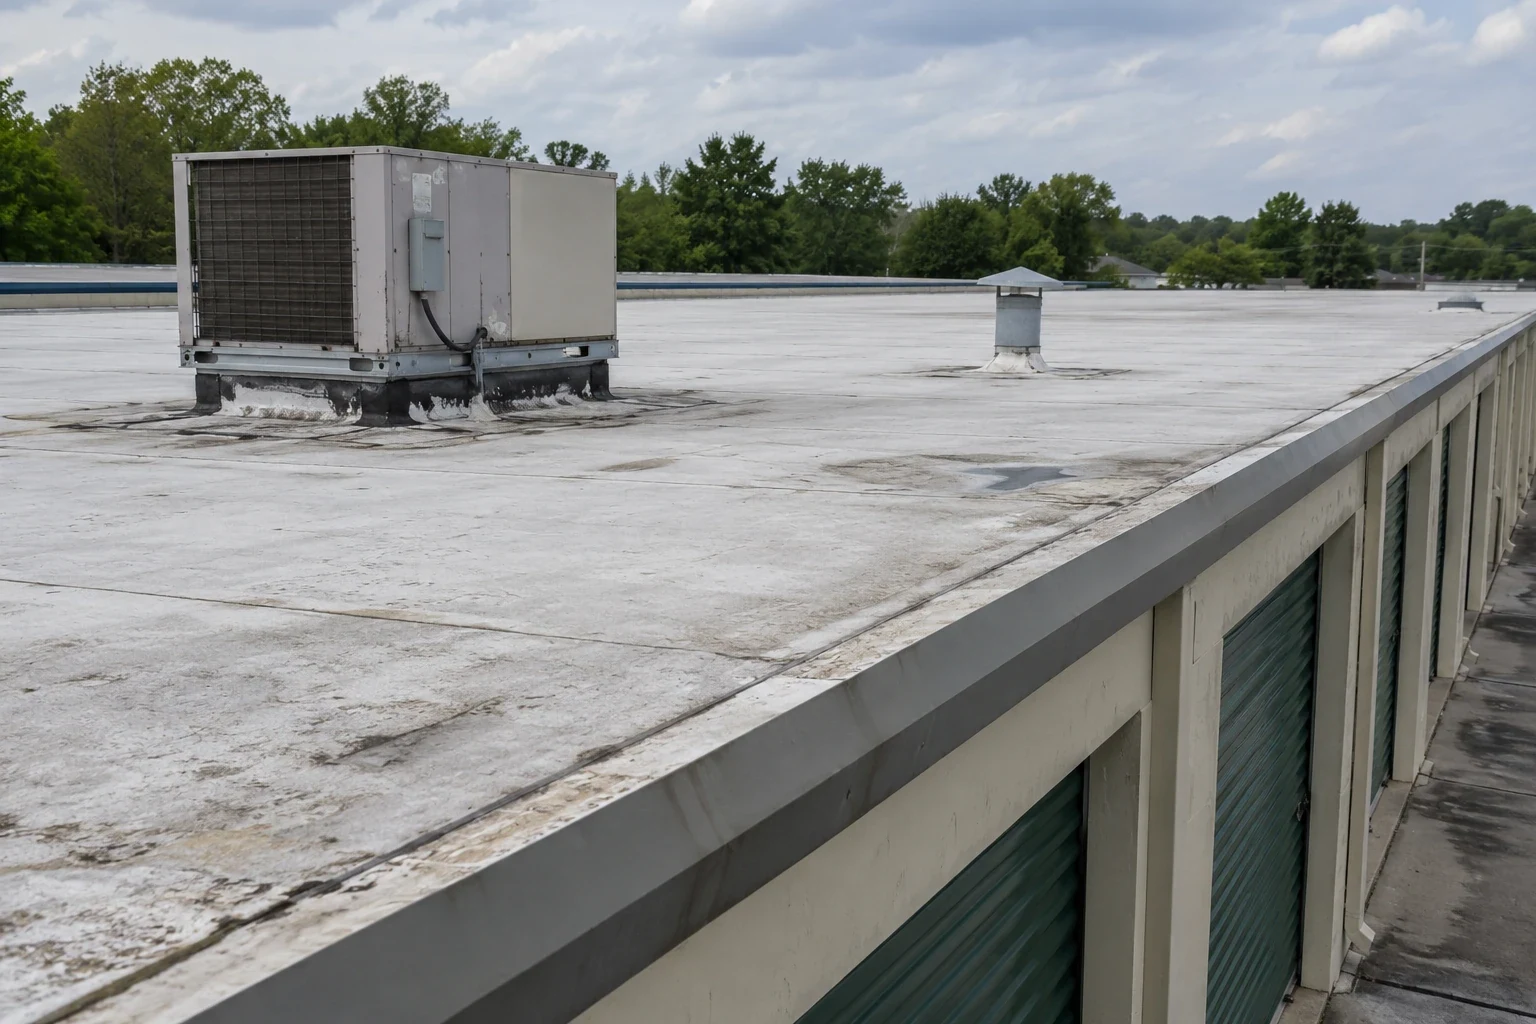
At vents, equipment curbs, and exhaust points, we inspect the flashing and movement around each opening. A penetration review records details that need repair. Where an owner is considering an alternate assembly, a flex-industrial roof or service facility still needs its own measurements and material history.
The City climate profile describes High Point’s four seasons and generally light winter snowfall. That regional context can inform access planning; current roof moisture and outlet conditions determine the response at a storage property.
Choose a repair or building phase
A local repair is appropriate when the opening is confirmed and surrounding materials remain stable. We identify cleaning, compatible repair material, dimensions, and details included. If several units share a leak path or the same area has been patched more than once, the inspection looks beyond the visible ceiling mark before another surface repair is recommended.
Recovery or replacement can be compared building by building. A recover depends on moisture, attachment, deck capacity, edge height, drainage, code, and manufacturer instructions. Replacement planning lists removal, staging, access, temporary dry-in, and the order of work across the property. A standing-seam system may be compared with the verified existing roof where the design supports it.
Cost and timing depend on the number of structures, roof area, height, access equipment, layers, unit and lane coordination, testing, weather, and material availability. The proposal separates known work from test-dependent quantities. Management can decide whether a building is handled now or entered into a later capital phase without merging distinct roof conditions.
Leave a unit-level repair history
The closeout identifies the building, roof zone, affected unit or common area, dated photographs, materials, repair boundary, and any test still outstanding. If staff could not provide interior access, we state what the roof inspection did establish and what remains unverified. Each structure receives its own label and map so a later report can be matched to the correct row.
For a property with multiple work phases, list each building’s completion status and any open monitoring item separately. This lets management assign a follow-up date to a specific outlet, seam, or curb instead of carrying one general reminder for the whole property. A later visit can compare the same roof area and determine whether the condition changed.
Owners with other assets, such as a warehouse roof or a distribution building, should keep those maintenance histories separate. Arrange a roof walk when water is reported in a unit, a drain field holds water, or the annual plan needs a baseline. We map access and roof conditions, then provide a measured repair or renewal scope.
Before repair, confirm the affected unit range and whether contents or tenant access need protection. A phased replacement should sequence work so each area is secured and weather-tight before the crew leaves. At turnover, give the manager the repaired building and unit range, dates of protection, completed work, and any remaining observation request.
If an owner is comparing repair with a building phase, keep the findings tied to the structures actually inspected. A unit report should show whether water was active, whether contents were moved, and what temporary protection was approved. For a row that could not be accessed, identify the limitation and the next visit needed to verify the interior. Those distinctions help management decide which building needs immediate action without treating a similar stain elsewhere as the same roof condition.
For replacement planning, list the order in which crews will move through buildings, where materials can be staged, and how each roof will be left at the end of a shift. Confirm who will notify tenants about access or noise and who can approve a temporary closure. The estimate should separate measured roof work from access allowances and any testing that may change the scope.
Keep the owner’s next decision tied to the inspection date and the specific roof area, not a general condition label applied to the whole property.
Related Roofing Work
Storm and Roof Damage Repair
Storms that reach the Triad can lift edges, open seams and crack flashing. Start here:
- Wind Damage Roof Inspection and RepairInspect High Point commercial roofs after high winds, document edge and flashing conditions, stabilize exposure, and define measured repair limits.See repair options
- Hail Damage Roof Inspection and RepairAssess High Point commercial roofs after hail, document impact evidence, select focused testing, and define measured repairs without assuming causation.See repair options
- Tornado Damage Roof Assessment and RepairAssess High Point commercial roofs after tornado damage with released access, roof-zone mapping, temporary stabilization, and staged repair records.See repair options
Roof Assessment
Map the storage property roof by building
Arrange a High Point inspection for a unit-referenced water path, documented roof condition, and phased repair scope.
Questions About Self-Storage Facility Roofing
How do you locate a leak reported from one storage unit?
We record the unit and building, then inspect the roof slope, seams, penetrations, drains, and prior repairs along the likely path. The report identifies confirmed and untested areas.
Can work continue while customers use the storage property?
Often, if management approves access, gates, staging, and lane restrictions. We set a roof boundary and daily closeout before work begins.
Do metal roofs require a different repair review?
Yes. Panel seams, clips, fasteners, coatings, and terminations require material-specific inspection. We verify the existing system before selecting compatible repair components.
Can a property phase replacement across several buildings?
Yes. We keep measurements and conditions separate by structure, then sequence mobilization and temporary protection according to the owner’s schedule.
More questions? Ask our roofing team or call 555-555-5555.
Request a Roof Assessment in High Point
Send the address, the roof concern and when the roof can be reached. We walk the roof, photograph what we find and explain the repair or replacement options.
Roof Assessment
Commercial Roofing in High Point
Call, email or send the building details. We set a time to walk the roof and look at the leak, the drains and the flashing.