
Service Areas
Commercial Roofing in Scannell Industrial Development, High Point, NC
Commercial roof inspection, repair, and replacement planning for Scannell Industrial Development in High Point, coordinated with site access and operations.
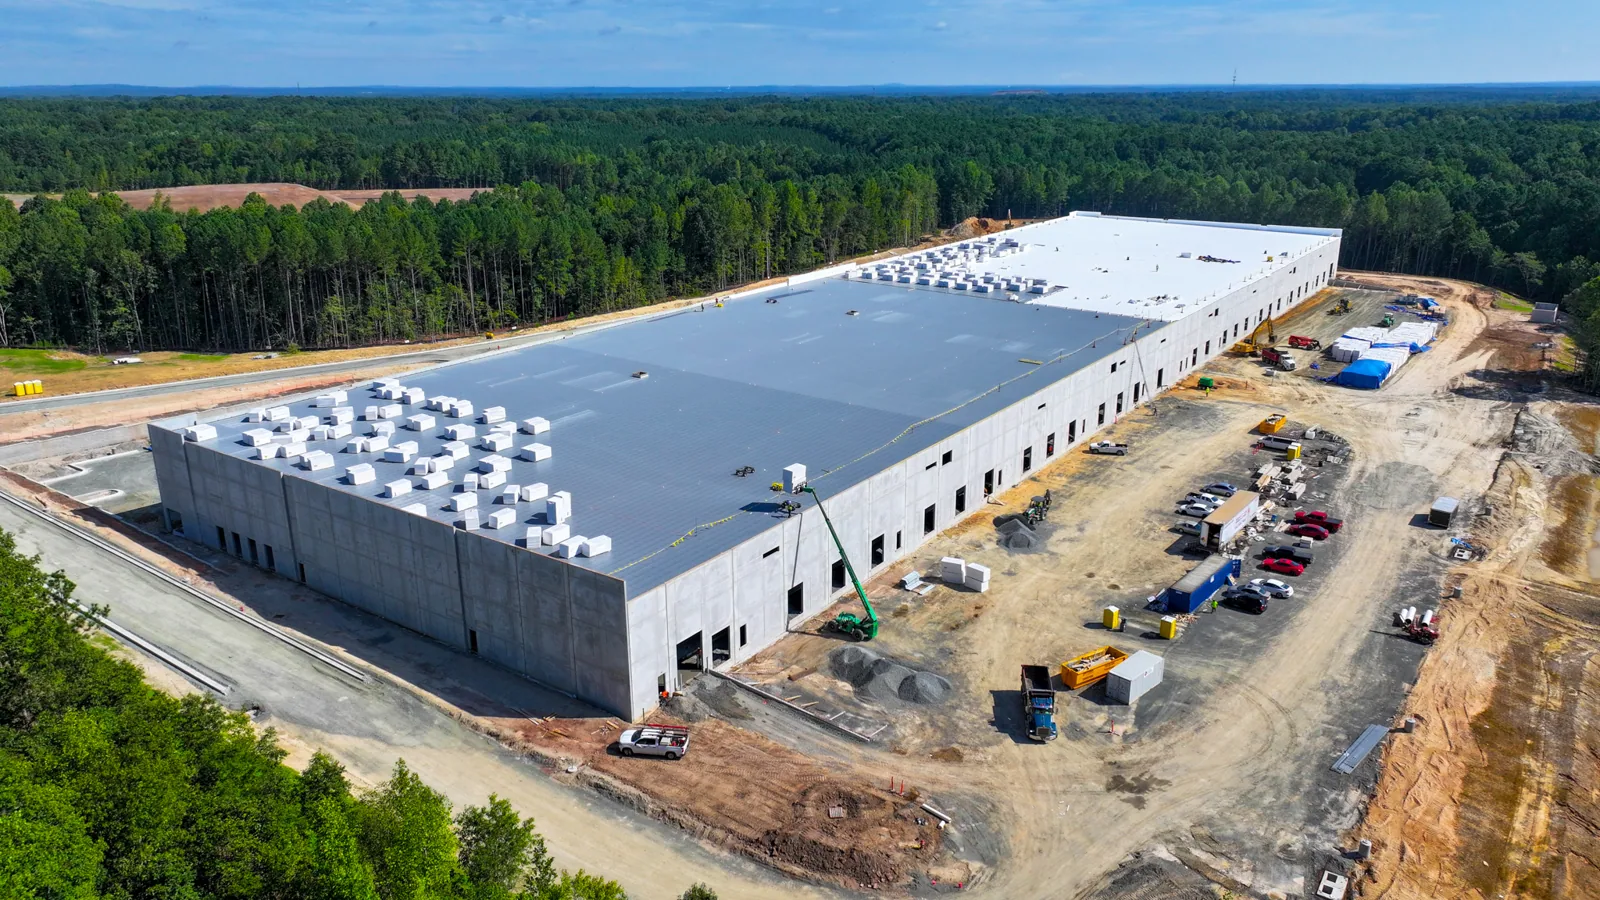
Scannell Industrial Development is in west High Point near the Pegg Road and Gallimore Dairy Road junction, on the western side of Piedmont Triad International Airport. The planned warehouse/logistics project included a Home Depot delivery operation and trucking tenancy. That context informs how a roofing visit may need to coordinate traffic, loading, and work zones. It does not reveal a particular building's roof construction. We inspect the specific asset, confirm access with its representative, and record the work limits.
Industrial roofs need decisions tied to the operation below them. A leak near storage, production, or a loading area may require rapid containment, while planned replacement needs clear staging and daily close-in controls. The owner should be able to see what was inspected, which conditions were measured, and what remains unknown. We provide that record before proposing repair, maintenance, recovery, or replacement.
Keep loading and roofing plans coordinated
The logistics focus documented for Scannell makes access planning a core part of the roof scope. Before mobilization, we confirm delivery windows, truck circulation, loading functions, employee access, and any security procedures with the site contact. Crane placement or material staging must not be assumed from the park map. A roof plan can mark work zones and daily boundaries, helping the facility representative track where tear-off, lifts, and temporary protection will occur.
If a building remains active, sequence work so open roof areas are limited and closed each day. Agree on how the contractor will handle weather changes, unexpected wet insulation, and a delayed delivery. An occupied-building reroof plan should also show tenant communications and protected routes. Each property has its own operating procedures, which the facilities contact confirms before the work plan is set.
Find the water path before opening a larger scope
A leak reported inside a warehouse can appear far from the membrane defect. Water may move along a deck profile or insulation seam before reaching a ceiling or stored materials. We begin with the reported location, inspect surrounding drains, penetrations, laps, and edges, then map the visible condition. If access beneath equipment or behind a parapet is restricted, we state that limit rather than implying the whole roof was examined.
Infrared or other moisture investigation can help when the assembly and conditions support it, but a thermal pattern is not a diagnosis by itself. A moisture survey should be interpreted with roof cores, visual observations, and the construction record when needed. We separate confirmed wet areas from suspected zones so the owner can authorize the next test deliberately.
Stabilize active entry and verify the repair
When water is entering, immediate control may take priority over a full system decision. We locate the suspected opening, document interior exposure, and record the immediate containment step. After-hours dispatch is available on holidays as well as ordinary nights and weekends. The service record should show the area reached, the action taken, weather limitations, and the follow-up needed to confirm the repair after conditions permit.
A permanent repair needs a compatible material and sound substrate. A patch over wet insulation or a moving seam can conceal the symptom without correcting the assembly. The repair scope should identify which layers are removed, what is replaced, how the tie-in is completed, and how the repair will be checked. If multiple issues are present, rank them by water entry and operational impact rather than grouping every observation into one undefined job.
Account for seasonal access and drainage
NOAA normals for the nearby Greensboro airport station report 7.1 inches of annual snowfall and 68.5 days with freezing minimums. These measurements describe regional climate, not the roof at Scannell. They support practical attention to drainage and safe work windows: clear outlets, inspect scuppers, and document areas where standing water or ice could interfere with observation. An inspection plan should account for the roof surface and weather on the actual visit date.
Warm-season storms also make it useful to record edge securement, perimeter flashing, and equipment curb details. A storm report alone does not establish damage. We look for observable displacement, puncture, or open flashing and connect each finding to a photo and roof-zone reference. A wind-damage review can be scoped from those observations, with unresolved items noted separately for further testing.
Coordinate nearby service without merging properties
Piedmont Corporate Park and Piedmont Centre are separate commercial areas in northern High Point, not extensions of Scannell's property record. For owners managing assets across the area, the distinction matters: each roof keeps its own access authorization, measurements, repair file, and system history. Service routes may be coordinated, but findings from one building cannot be copied to another.
A roof asset register can hold the separate records and show when the next inspection is due. We can add dated photographs, roof zones, drain locations, active repairs, and unresolved testing. This supports a roof asset register and allows the property manager to compare needs without assuming identical construction. A Piedmont Corporate Park visit remains separate. A Piedmont Centre inspection can be scheduled with its own roof map and findings.
Choose repair, recovery, or replacement from evidence
Replacement should be considered after the assembly, moisture, attachment, deck, drainage, edge details, and recover height have been reviewed. A recover can reduce tear-off but is unsuitable when moisture, structural capacity, or code conditions do not support the added layer. If evidence is incomplete, we identify testing that can narrow the choice. A comparative proposal should show repair and replacement alternatives only when each is technically supportable.
For a large industrial roof, phased work may reduce operational disruption but requires durable temporary terminations and clear inspection points. A recover evaluation checks existing layers and height constraints before the owner relies on savings from avoided tear-off. If replacement is recommended, the replacement plan should define removal, daily dry-in, access, and closeout requirements.
Leave an operations-ready roof record
At completion, the owner should receive a roof plan that shows completed zones, repair boundaries, drainage, penetrations, and any area left outside the work. Add photographs, material records, inspection notes, and approved changes. An unlabeled photo folder will not show whether a repaired detail is the one that caused the original interruption.
Large warehouse and distribution roofs also require a clear split between work areas and daily operating paths. Before a crew opens a section, agree on the roof-zone boundary, the route for materials, and the point at which the surface will be closed that day. If a wet area appears after tear-off, photograph it, mark its size, and obtain a decision before covering the condition. The written log should distinguish base work from added work so the owner can trace how a field discovery changed the scope.
After installation or repair, confirm drains and overflow paths are open, flashings are complete, and temporary tie-ins have been removed or documented. Store those closeout images with the roof map. A future leak call can then be compared with the same loading-side or equipment-side zone, while the property manager retains a record that supports budgeting and follow-up.
For Scannell Industrial Development, the next step is a roof walk with the person responsible for site access and operations. We can document an active leak, prepare maintenance, or evaluate a larger project from the conditions found. The recommendation should explain the roof evidence, operating coordination, and decisions still required before work begins.
Related Roofing Work
Storm and Roof Damage Repair
Storms that reach the Triad can lift edges, open seams and crack flashing. Start here:
- Wind Damage Roof Inspection and RepairInspect High Point commercial roofs after high winds, document edge and flashing conditions, stabilize exposure, and define measured repair limits.See repair options
- Hail Damage Roof Inspection and RepairAssess High Point commercial roofs after hail, document impact evidence, select focused testing, and define measured repairs without assuming causation.See repair options
- Tornado Damage Roof Assessment and RepairAssess High Point commercial roofs after tornado damage with released access, roof-zone mapping, temporary stabilization, and staged repair records.See repair options
Roof Assessment
Arrange a commercial roof visit in Scannell Industrial Development
Schedule a High Point roof walk for Scannell Industrial Development to document conditions, confirm access, and define a practical next step.
Questions About Scannell Industrial Development
Does the logistics description confirm every property is a warehouse?
No. It describes the Scannell development context. We verify the use, roof, and access conditions at the specific building.
Can a roof replacement be phased around deliveries?
Often. The sequence must account for actual truck paths, material lifts, temporary closures, weather protection, and the daily close-in plan.
Will infrared scanning identify every leak?
No. Thermal patterns require interpretation and may need confirmation with other inspection methods or targeted testing.
What should the first leak visit establish?
The reported area, likely water path, immediate exposure, temporary control, repair boundary, and follow-up inspection needs.
More questions? Ask our roofing team or call 555-555-5555.
Request a Roof Assessment in High Point
Send the address, the roof concern and when the roof can be reached. We walk the roof, photograph what we find and explain the repair or replacement options.
Roof Assessment
Commercial Roofing in High Point
Call, email or send the building details. We set a time to walk the roof and look at the leak, the drains and the flashing.