
Property Types We Roof
Distribution Center Roofing in High Point, NC
Coordinate distribution-center roof repairs in High Point with dock access, drains, equipment penetrations, measured work zones, and shift-aware phasing.
A conveyor aisle interruption can start with a roof opening well above the visible water mark. In High Point, NC, we trace the water path, map the overhead zone, and coordinate roof access with the facility’s receiving and dispatch schedule. The inspection records the assembly, drain layout, penetrations, and any active water entry. A measured scope helps the owner compare immediate containment with permanent work without assuming that one open detail explains every ceiling mark.
High Point’s business-park map identifies distribution and industrial locations across multiple corridors. A map can orient a project team, but it does not establish a particular center’s roof assembly or shift pattern. We confirm the building, access route, work window, and operational restrictions at the property before deciding how to inspect or repair.
Keep truck and crew paths distinct
Before mobilization, we confirm truck turning space, trailer staging, dock traffic, overhead clearance, roof access, and fire lanes with the site contact. Material deliveries should not collide with scheduled inbound loads. Lifts and debris chutes may change pedestrian routes or occupy parking. The plan identifies affected areas and the point of contact for a schedule change.
The city’s report describes Gallimore Industrial Center as an 82-acre airport-submarket industrial park and names HandCraft Linen Services, LLFlex, Carpigiani, and Pella Windows & Doors among tenants. This local mix shows why a project should verify the actual property’s loading and shift requirements. It does not tell us which roof system a tenant building has or whether a roof defect exists.
A roof walk can be scheduled around operations when access is safe and the facility contact approves it. We identify any interior check needed, such as above a conveyor, freezer, or storage rack, and avoid disturbing inventory. A warehouse roof review or cold-storage building assessment can account for different building controls and interior priorities.
Separate dock schedules from roof access in the work plan. A delivery peak can affect where a lift stages, which entrance stays open, and when materials reach the roof. We record those constraints with the property contact so a repair sequence does not interrupt a receiving window.
Relate interior reports to roof details
We take the reported leak location and follow plausible paths toward seams, curbs, drains, walls, and penetrations. Water can travel above a deck before it appears on the operations floor, so the closest roof opening may not be the source. Photos and area labels allow the facilities team to track each observation. If the source remains uncertain, we identify whether moisture mapping or selective opening would change the scope.
Large roof footprints can contain separate elevations, drainage zones, and system histories. We inspect each one independently and note where a conveyor support, exhaust, skylight, or rooftop unit interrupts the membrane. Equipment service may have changed a flashing detail after the original roof was installed. We ask about recent work and record visible evidence rather than infer a cause from the building’s use.
High Point North Industrial Center is a planned 550-plus-acre area in the northwest part of the city. A city report identifies a first-phase Ecolab divisions building measuring 1,050,560 square feet. That is a floor-area fact, not a roof takeoff. For any large distribution property, we measure the authorized roof zones directly and do not derive quantities from the reported building area.
Inspect the membrane around equipment
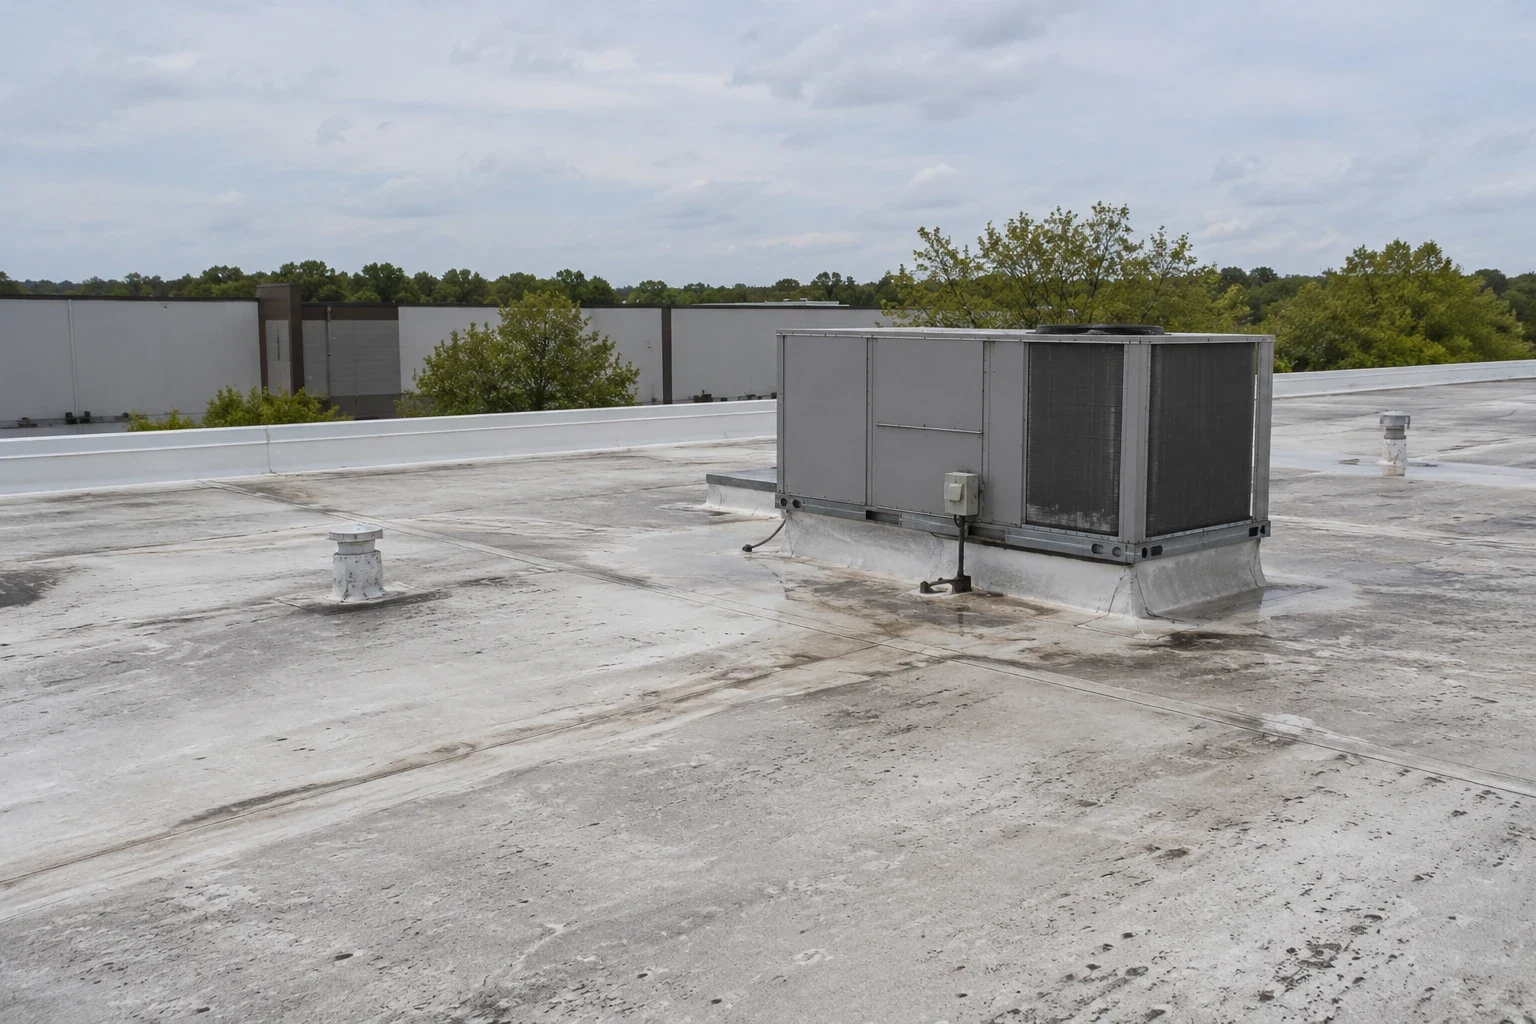
At distribution facilities, rooftop penetrations may serve ventilation, smoke control, make-up air, or process equipment. The actual unit and roof interface are confirmed onsite. We check curb corners, support frames, flashing height, panel movement where relevant, and nearby membrane seams. If a mechanical contractor must disconnect or raise a unit, the scope identifies that handoff and who protects the opening.
Water management is reviewed separately from equipment flashing. Drains, scuppers, overflow paths, and low spots are mapped to show where water should travel. A drain service can address the outlet; a curb inspection can define the equipment transition. We specify compatible repair materials only after confirming the installed roof system.
The City lists Enterprise Industrial Park near Habersham Road, Kivett Drive, and I-74. That mapped location may orient crew travel in east High Point, but each site’s roof and receiving rules are checked independently. A road map is not an access permit or delivery plan.
Schedule by dock and roof section
Repair or replacement can proceed in sections so a warehouse keeps required aisles and loading doors open. We define which roof area opens, how it will dry in, and how tools and materials move in and out. Daily records show weather delays, completed seams, temporary protection, and any decision that changed the boundary. The schedule includes inspection points before the next layer covers work.
Cost follows the roof system, area, removal, insulation, deck condition, drains, equipment details, access, and the hours available for work. Distribution operations may require night or weekend mobilization, but we confirm that need rather than assume it. A shift-coordinated work plan can show the owner when dock or interior protection is required.
If concealed deck damage appears, the crew secures the opening and submits photos and measurements for approval. No additional area is treated as included by assumption. The change record identifies the proposed quantity, price basis, and effect on the next delivery or dry-in milestone.
Hand operations a location-based record
Closeout photographs show the roof section, repaired details, drains, equipment curbs, and the final condition of work zones. The record includes material notes, quantities, approved changes, and items that remain open. Each photo uses the same roof-area labels as the inspection report so a maintenance technician can return to the location later.
Follow-up checks should include drains, seams, penetrations, roof access paths, and areas disturbed by later equipment service. We note who is responsible for each open item and what observation will close it. A roof history that facility staff can use should include dates and actual work locations, not just a building-level invoice.
Arrange an inspection when leaks disrupt distribution, drains overflow, or a reroof must be scheduled without stopping shipping. We map conditions, coordinate access, and provide phased options that the operations team can evaluate.
A distribution roof inspection benefits from a plan that relates roof zones to dock groups, loading areas, and operational contacts. Confirm shift patterns and whether deliveries or lift placement would block emergency lanes. Schedule repairs so each day's opening can be returned to a watertight state before freight activity resumes. If a project spans multiple buildings, preserve a separate map and work order for each. This allows operations managers to coordinate downtime and materials without assuming that adjacent structures share the same assembly or condition.
Related Roofing Work
Storm and Roof Damage Repair
Storms that reach the Triad can lift edges, open seams and crack flashing. Start here:
- Wind Damage Roof Inspection and RepairInspect High Point commercial roofs after high winds, document edge and flashing conditions, stabilize exposure, and define measured repair limits.See repair options
- Hail Damage Roof Inspection and RepairAssess High Point commercial roofs after hail, document impact evidence, select focused testing, and define measured repairs without assuming causation.See repair options
- Tornado Damage Roof Assessment and RepairAssess High Point commercial roofs after tornado damage with released access, roof-zone mapping, temporary stabilization, and staged repair records.See repair options
Roof Assessment
Plan roof work around dispatch
Arrange a High Point site walk for a mapped roof condition, dock-aware schedule, and defined repair options.
Questions About Distribution Center Roofing
Can crews work while trucks are loading?
The schedule depends on lift placement, access routes, material movement, and the facility’s safety rules. We coordinate work zones and delivery windows with site management.
How do you locate a leak over a conveyor or rack?
We compare the interior location with roof seams, drains, penetrations, and likely water paths. The report distinguishes confirmed entry from areas that need further testing.
Will building floor area tell you the roof quantity?
No. We measure the roof sections included in the scope and document their shape, elevation, and boundaries.
What happens if the repair blocks a dock?
We identify any restriction before work begins and schedule the affected area with the facility contact. The plan can phase other roof sections first.
More questions? Ask our roofing team or call 555-555-5555.
Request a Roof Assessment in High Point
Send the address, the roof concern and when the roof can be reached. We walk the roof, photograph what we find and explain the repair or replacement options.
Roof Assessment
Commercial Roofing in High Point
Call, email or send the building details. We set a time to walk the roof and look at the leak, the drains and the flashing.