
Service Areas
Commercial Roofing in Piedmont Centre South, High Point, NC
Commercial roofing for the southern Piedmont Centre area in High Point, including inspections, leak repairs, maintenance, and replacement planning.
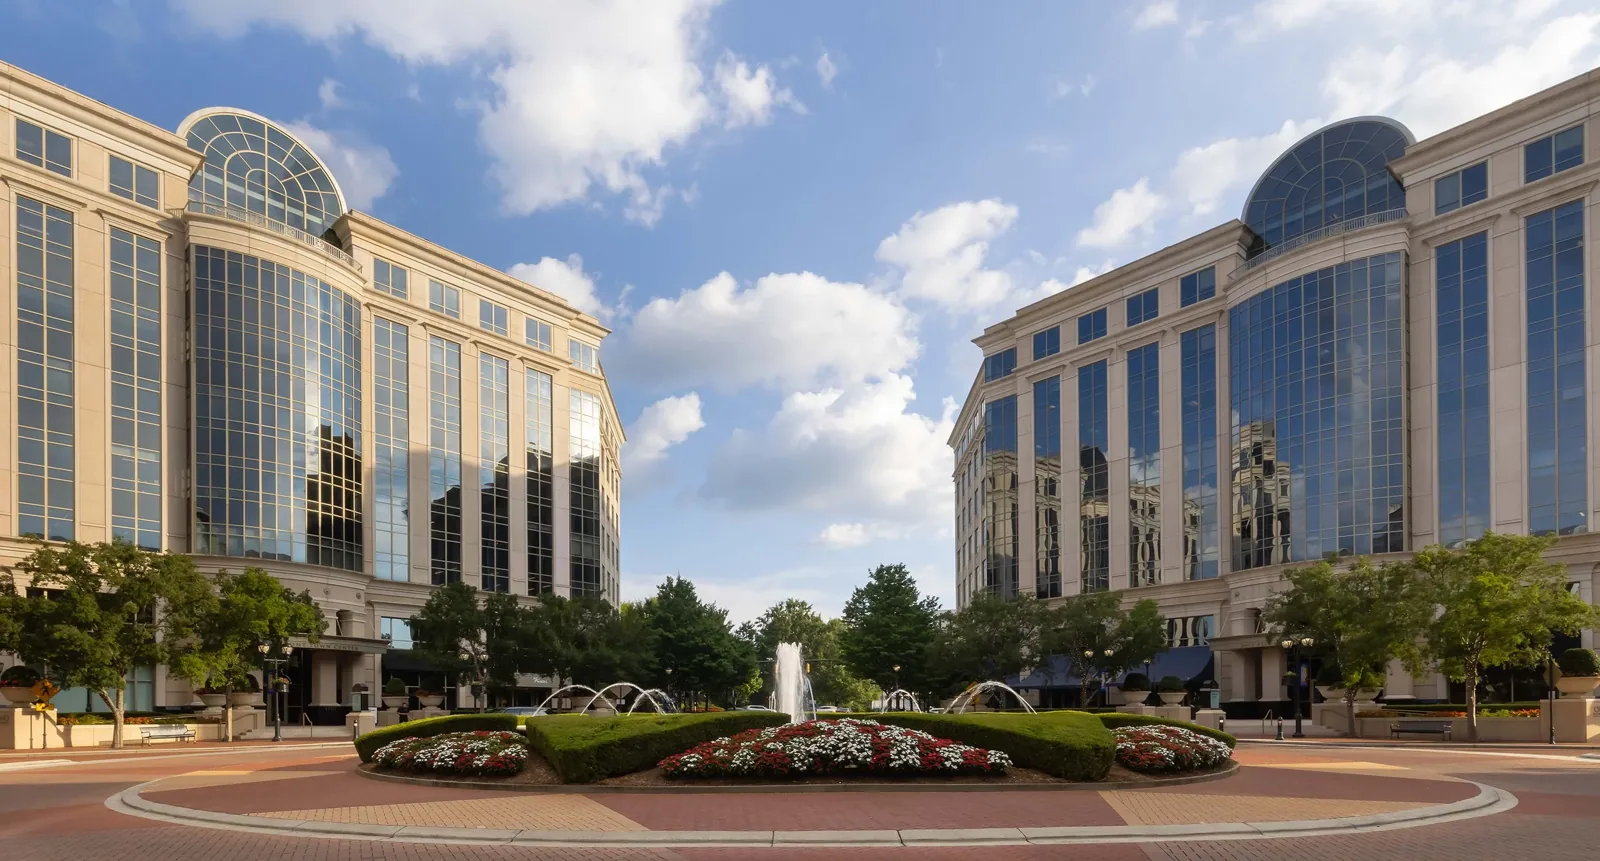
The City business-park map distinguishes a southern portion of Piedmont Centre within the larger High Point campus. That boundary is useful when an owner schedules a roof walk or groups records; it is not a survey of the buildings inside the mapped area. We confirm the property identifier, roof access, and requested work limits before inspecting. The condition of one section cannot be inferred from another part of Piedmont Centre.
Commercial roofing service in the southern area can include leak tracing, emergency stabilization, planned maintenance, moisture investigation, recover review, and replacement. The recommendation depends on actual membrane, attachment, drainage, deck, and edge conditions. A measured roof plan and dated photographs help the facilities contact see which findings are confirmed and which require a test or follow-up visit.
Treat the campus boundary as a records tool
City materials describe Piedmont Centre as a large commercial campus spanning over 1,100 acres and serving more than 170 companies with a workforce near 11,000. Those figures describe the larger business park, not this service-area segment's roof count or roof area. We ask the owner which buildings are included and keep each roof's age, system, inspection date, and repair history under its own identifier. The southern map area gives a geographic filter, while the property record controls the roofing decision.
For a multi-building owner, a Piedmont Centre roof visit can be coordinated with a separate Mendenhall inspection. We preserve distinct maps and findings for each. A roof asset register can summarize due dates and unresolved items without implying every nearby building has the same construction.
Make roof observations traceable
A roof inspection should show what was examined, the path taken, and which areas were inaccessible. We document visible seams, transitions, drains, curbs, penetrations, perimeter terminations, and prior repairs. When an interior leak is reported, its location is marked separately from the suspected point of entry. That distinction matters on low-slope roofs, where water can move before it appears in a room.
Where moisture is suspected beneath the surface, we explain whether infrared scanning, a core, or another test can answer the question. A thermal image alone does not establish wet insulation. A baseline roof inspection with a photo-supported condition report gives the owner a record that can be checked during later maintenance.
Separate immediate water control from permanent repair
Active water entry deserves a prompt response. We inspect the likely route above the reported ceiling mark and look at adjacent drains, seams, curbs, and wall interfaces. The visit record describes the temporary action, areas protected, and whether a return inspection is needed. Emergency response is available around the clock, including nights, weekends, and holidays, for a condition that cannot wait for normal scheduling.
A permanent repair needs a defined boundary and compatible material. Our scope names the layers to strip, the check for exposed surfaces, and the detail that joins replacement material to retained roofing. The repair scope should distinguish an isolated defect from a wider wet area or assembly problem. Any unverified extent remains a test item or allowance rather than a claimed quantity.
Use winter readings as regional context
NOAA normals at Greensboro airport report 7.1 inches of yearly snowfall and 68.5 days when minimum temperatures reach freezing or lower. These are station averages, not a weather log for a specific roof in Piedmont Centre South. They make it practical to record outlet clearance, scuppers, low points, and safe access before winter. The Diligence Notes should describe the actual roof condition and visit date.
Warm-season storms can create a separate reason to inspect perimeter metal, flashing, and exposed penetrations. A report of wind or hail does not prove damage by itself. We photograph observed movement or openings and connect each to the roof plan. If another campus section is serviced after a storm, it receives a separate record rather than inheriting the first property's findings.
Coordinate with named areas individually
The City map separately names East Piedmont Park and Mendenhall at Piedmont Centre, while the wider campus includes northern and southern portions. These labels support service scheduling, but do not determine ownership or access rights. We verify each building's location and authorized contact before mobilization, then use a roof-specific diagram for inspection and work.
An owner can schedule a nearby East Piedmont Park visit in the same maintenance cycle and still receive a separate set of findings. For long-range upkeep, a preventive maintenance visit can document drains and vulnerable details. A proposed EPDM assembly should be evaluated from the actual deck and project criteria, not from its location in a business park.
Compare project paths on common assumptions
A recover may be feasible when the existing layers are suitable, dry enough for the proposed assembly, and compatible with code and edge-height requirements. Replacement needs a different scope, including tear-off, insulation, deck repairs, edge work, temporary weather protection, and rooftop equipment coordination. We document the basis for each option. Where the deck or moisture condition is unknown, the proposal names the opening or test needed before final quantity.
For an owner considering a full project, the replacement plan should show work zones, daily close-in, inspection points, and exclusions. TPO or another low-slope system must be matched to the building-specific assembly. A capital recommendation should connect the budget request to field photographs and measured conditions.
Keep southern and northern records distinct
Closeout should include the final plan, photographs, materials installed, repair limits, inspection results, approved changes, and items left for follow-up. Label documents with the property and roof zone, not just the name Piedmont Centre. That makes it possible for a later facilities manager to locate the correct work history without treating the entire campus as one roof.
For a phased project, define each release by roof zone, not only by building name. The owner and crew should know which areas are being opened, how water is kept out overnight, and how a discovery such as wet insulation is documented. A marked drawing can show completed, active, and deferred work with different symbols. When a later release starts, review the prior tie-in and confirm it remained secure. This avoids carrying a temporary condition forward as though it were part of the finished assembly. At closeout, reconcile the marked plan with daily reports and photographs, then preserve the final version with the property record.
When a leak repair is approved, note whether it is intended as a permanent correction or a temporary control pending further investigation. Record the materials used, the area prepared, and the date for a return check. If the repair only addresses one roof section, show the boundary on the campus map and identify any adjacent area that was not inspected. This is important when maintenance staff later receive a new report from the same general campus. Separate notes let them determine whether the new symptom follows the repaired path or calls for an independent inspection.
For Piedmont Centre South, we can document a leak, create a maintenance baseline, or define a capital scope. The first deliverable is an evidence-based roof walk and a clear next decision. If repair is authorized, we record its boundary; if replacement is proposed, we identify the conditions and assumptions that support the larger work.
Related Roofing Work
Storm and Roof Damage Repair
Storms that reach the Triad can lift edges, open seams and crack flashing. Start here:
- Wind Damage Roof Inspection and RepairInspect High Point commercial roofs after high winds, document edge and flashing conditions, stabilize exposure, and define measured repair limits.See repair options
- Hail Damage Roof Inspection and RepairAssess High Point commercial roofs after hail, document impact evidence, select focused testing, and define measured repairs without assuming causation.See repair options
- Tornado Damage Roof Assessment and RepairAssess High Point commercial roofs after tornado damage with released access, roof-zone mapping, temporary stabilization, and staged repair records.See repair options
Roof Assessment
Arrange a commercial roof review in piedmont centre south
Schedule a roof walk to document conditions, confirm access, and define a practical next step.
Questions About Piedmont Centre South
Does the southern map area identify a specific property roof?
No. It marks a portion of the larger business park. We confirm the exact building and inspect its roof separately.
Do the campus acreage and company counts estimate roof area?
No. They describe the larger park. Roof quantities need a measured basis or documented plans.
Can the southern area use one maintenance record?
A scheduling summary can cover several addresses, but each roof needs its own observations and repair history.
When should a recover be considered?
After moisture, attachment, deck capacity, drainage, code, and available edge height are reviewed for that building.
More questions? Ask our roofing team or call 555-555-5555.
Request a Roof Assessment in High Point
Send the address, the roof concern and when the roof can be reached. We walk the roof, photograph what we find and explain the repair or replacement options.
Roof Assessment
Commercial Roofing in High Point
Call, email or send the building details. We set a time to walk the roof and look at the leak, the drains and the flashing.