
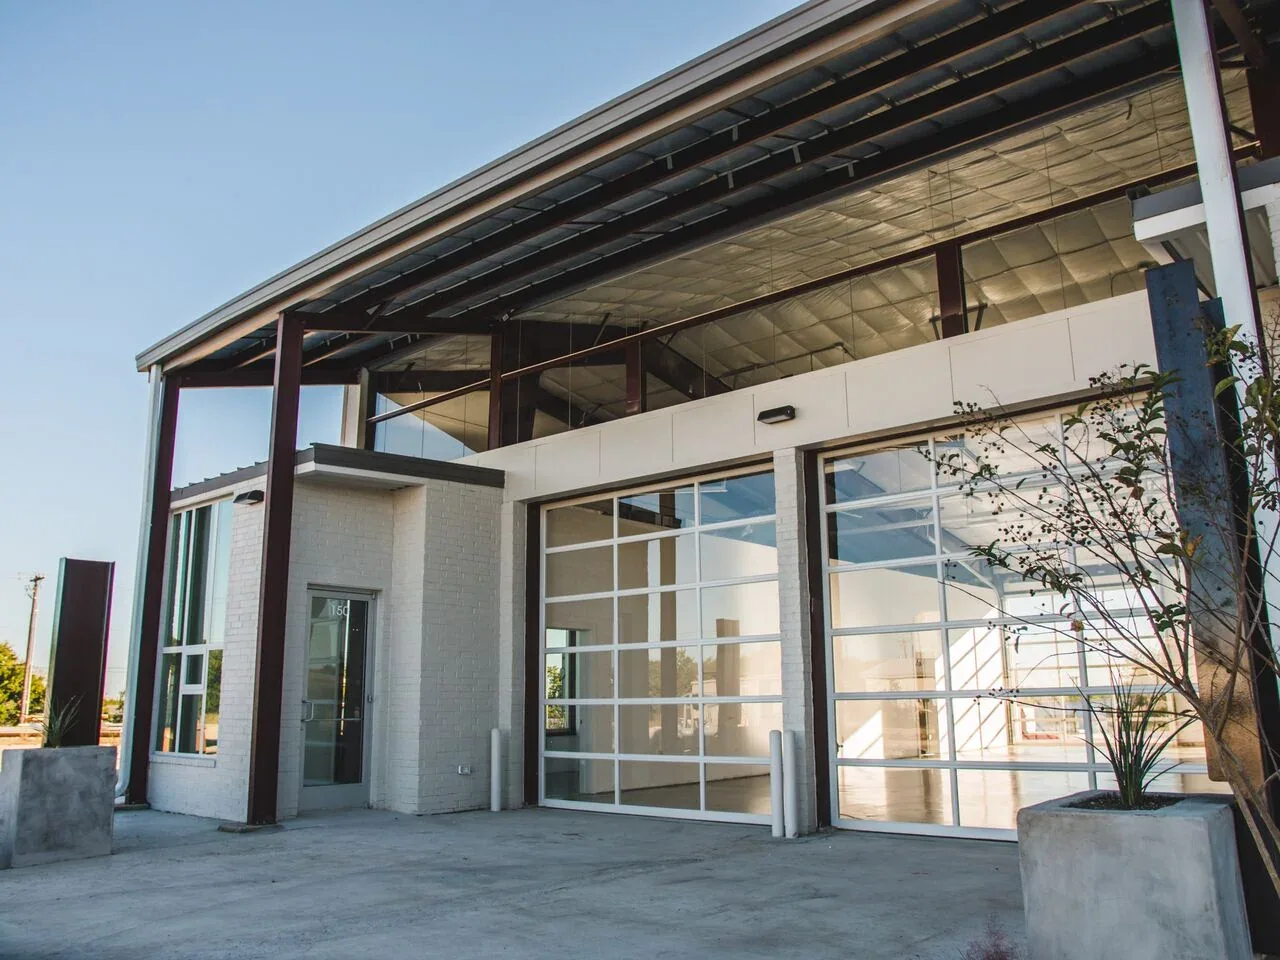
Property Types We Roof
Flex Industrial Building Roofing in High Point, NC
Inspect flex industrial roofs in High Point for tenant transitions, mixed-use equipment, drainage, seams, and phased work across changing occupancies.
A flex industrial roof may serve office, light manufacturing, storage, showroom, or distribution space within one property. We first map which tenant or building area reported a leak, then inspect the roof assembly, drainage, penetrations, and shared transitions. The scope keeps conditions by roof zone so one tenant’s issue does not become an assumed property-wide failure.
Enterprise Industrial Park lies near Habersham Road, Kivett Drive, and I-74; Gallimore Industrial Center is an 82-acre park along Gallimore Dairy Road near I-40 and NC 68. The subject property's lease plan and roof inspection establish its use and assembly.
Separate tenant needs from roof scope
Property management identifies lease boundaries, common areas, access contacts, delivery windows, and any work that requires tenant notice. We map where each leak or roof opening sits and confirm who approves entry into the space below. If multiple tenants share a roof, the work plan names the point of contact for scheduling and updates.
A building can change use while its roof remains the same. Equipment, exhaust, signs, or cabling added by a new occupant may create flashing or load questions. We photograph each transition and identify whether a separate mechanical or structural review is needed. A curb and equipment inspection records the roof interface without assuming the equipment owner’s responsibility.
Work can be phased around production, office hours, showroom events, or receiving schedules when those uses are confirmed by the property contact. A phased work plan identifies the area open at each step, daily dry-in, tenant protection, and delivery access. If a tenant changes during a project, we confirm the new access requirements before expanding the work zone.
Inspect transitions between building uses
We review seams, insulation, cover board, attachment, deck access, parapets, gutters, and roof-to-wall connections. Flex properties can include multiple construction phases, so we mark changes in elevation, roof material, and drainage. A visible membrane patch may cover an earlier repair; the report records whether its edges remain bonded and what lies around it. If the building includes a roof-to-wall junction between two tenant spaces, we note the transition and any interior ownership boundary supplied by management. The repair plan then identifies which party coordinates access below and who receives the completion photographs.
Water may cross a roof zone before appearing inside one tenant space. We trace the likely path along slope, drains, expansion joints, and equipment curbs. A drainage review examines outlet capacity and overflow routes; a perimeter inspection documents edge metal and wall transitions. If moisture extends beneath the visible opening, test cuts define the repair quantity.
For metal sections, we inspect panel seams, clips, fasteners, closures, and corrosion. For membrane areas, we inspect welds, laps, flashing, and termination. A TPO assembly or metal retrofit is compared only when the existing construction and owner requirements support the change.
Account for Piedmont work windows
Greensboro (KGSO) records a normal annual snowfall of 7.1 inches, along with regular freezing nights. Use that broad Piedmont pattern to plan inspection timing and material handling; the scheduled visit records actual roof temperature and moisture conditions.
Gallimore Industrial Center is an 82-acre commercial park in High Point’s airport submarket. Its position near the I-40 and NC 68 network makes regional travel straightforward, while property staff confirm the gate, receiving hours, and roof access for each visit.
After severe weather, we photograph the roof field, edges, equipment, and interior reports at each affected building. A nearby weather history is not proof of damage at a tenant space. The report distinguishes an observed opening from surface changes that need monitoring or additional confirmation.
Choose a tenant-specific repair phase
A localized repair may be enough when the defect is bounded and adjoining material remains sound. We state what is cleaned, patched, reflashed, or replaced and identify the tenant area below the work. If different sections show wear, we compare each based on its assembly rather than applying one remedy to the entire parcel.
Recovery depends on moisture, attachment, deck capacity, edge height, drainage, code requirements, and manufacturer instructions. Replacement includes removal limits, temporary protection, tenant coordination, and material staging. A warehouse building or production facility on the same portfolio can have a distinct load, access, and schedule profile.
Cost and timing depend on roof area, penetrations, access, construction phases, testing, tenant restrictions, material lead time, and weather. We identify confirmed quantities and owner decisions separately. If moisture testing or a deck opening changes the measurement, the revised work area is documented before material quantities are approved. The owner can compare an immediate repair phase with a larger capital project using the same building labels and roof zones. A replacement schedule can be arranged by building or roof section as conditions allow.
Carry condition by tenant and roof zone
Closeout includes a dated roof map, images, repair locations, material notes, tenant or common-area reference, and remaining follow-up. We state what was not accessible and what additional information would resolve the issue. The record can be used by property management without presenting a tenant report as a confirmed roof cause.
A portfolio condition report can track roof findings across flex, warehouse, and production facilities, with each record tied to its building. Maintenance staff can compare the same drain, edge, seam, or curb over time and assign the next inspection.
Arrange a roof walk when an occupant reports water, use changes add equipment, or renewal planning needs measured areas. We document the actual assembly, coordinate tenant access, and return repair or replacement options for each affected zone.
Flex properties can have multiple suites with changing tenants and separate access rules. Ask management which suite reported the concern, who controls roof access, and whether any recent tenant work altered penetrations. Mark roof zones by building and suite boundary where the information is available. A property-wide summary should not collapse separate service requests into one condition conclusion. If a repair crosses a demising or addition line, state who approved the shared scope and how each affected tenant will receive the closeout record.
When tenant turnover occurs, verify which party is responsible for roof access, repairs, and approval of penetrations. Preserve both the building-level roof map and the tenant-specific request, with dates and contacts. If the lease or responsibility matrix is unclear, identify that as an owner decision before work proceeds. A field report should not assign cost or responsibility without authorization.
When one suite reports water, log the tenant contact, room, date, and operation underway, then map the likely roof zone above it. Do not treat a second tenant report as the same defect until the paths are compared. A shared roof can require one repair detail with separate access and protection plans below.
Related Roofing Work
Storm and Roof Damage Repair
Storms that reach the Triad can lift edges, open seams and crack flashing. Start here:
- Wind Damage Roof Inspection and RepairInspect High Point commercial roofs after high winds, document edge and flashing conditions, stabilize exposure, and define measured repair limits.See repair options
- Hail Damage Roof Inspection and RepairAssess High Point commercial roofs after hail, document impact evidence, select focused testing, and define measured repairs without assuming causation.See repair options
- Tornado Damage Roof Assessment and RepairAssess High Point commercial roofs after tornado damage with released access, roof-zone mapping, temporary stabilization, and staged repair records.See repair options
Roof Assessment
Map the flex building roof by occupancy
Arrange a High Point roof walk for tenant-specific findings, a measured repair boundary, and a work schedule tied to confirmed access.
Questions About Flex Industrial Building Roofing
Can one tenant’s roof leak be repaired without affecting other tenants?
Often. We trace the roof path, define the repair boundary, and coordinate access and protection with the property manager and affected occupant.
How do you handle roof areas built at different times?
We mark each elevation, material transition, and drain path separately. Records and repair quantities follow the assembly found in each area.
What if a new tenant added rooftop equipment?
We inspect the curb and flashing, record the condition, and identify whether another trade needs to verify attachment or equipment operation.
When does a flex property need roof replacement?
Repeated failures, broader moisture, deteriorated attachment, or deck findings can change the decision. We compare measured repairs with a larger option using stated assumptions.
More questions? Ask our roofing team or call 555-555-5555.
Request a Roof Assessment in High Point
Send the address, the roof concern and when the roof can be reached. We walk the roof, photograph what we find and explain the repair or replacement options.
Roof Assessment
Commercial Roofing in High Point
Call, email or send the building details. We set a time to walk the roof and look at the leak, the drains and the flashing.