
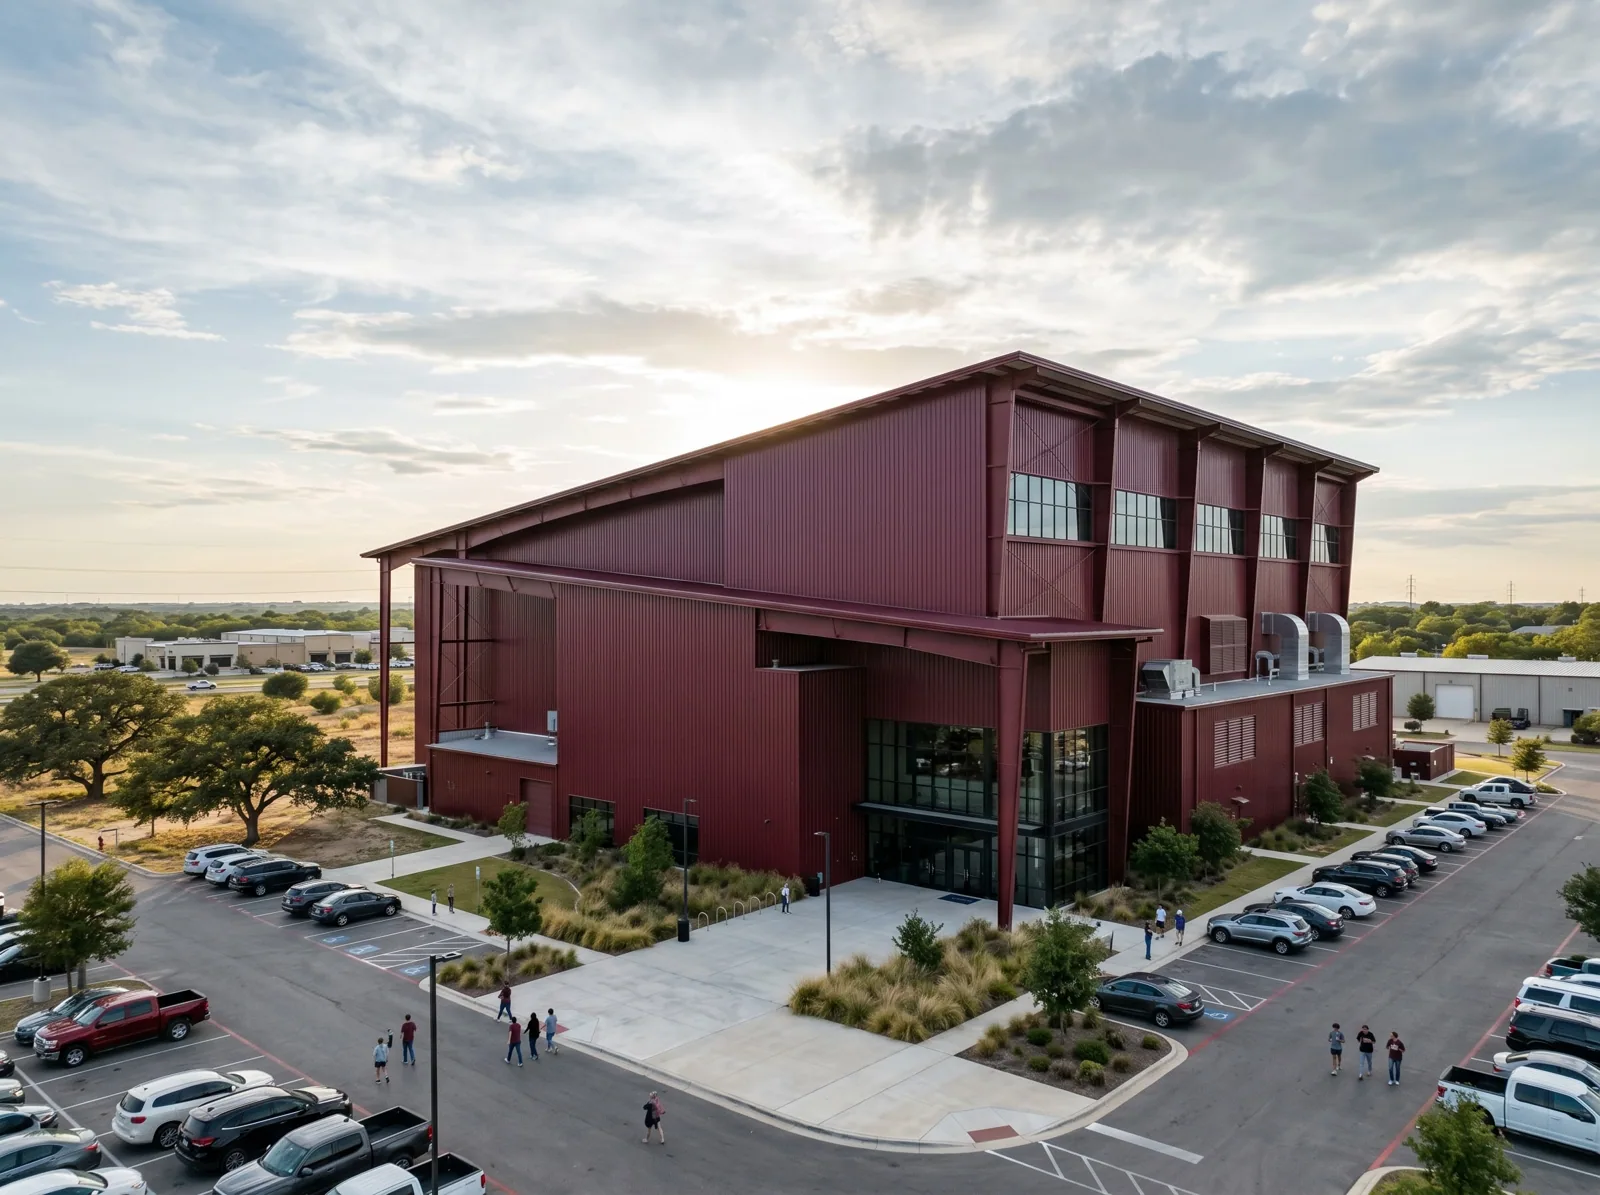
Property Types We Roof
Commercial Warehouse Roofing in High Point, NC
Inspect and repair warehouse roofs in High Point with drainage, penetrations, seams, access routes, and work phases mapped by building.
A warehouse roof has to be inspected in a way that keeps the loading plan below in view. In High Point, NC, we map roof areas, drains, seams, curbs, skylights, and penetrations, then coordinate access around active receiving and equipment routes. The scope lists what is safe to repair, where water has moved, and which openings need further testing. A clear work boundary helps the property team schedule roof activity without losing track of loading operations.
High Point's commercial base includes logistics, supply chain, manufacturing, and distribution. Those industries create varied building demands, but the warehouse inspection confirms its own assembly and operating requirements. We inspect the specific warehouse and verify its assembly, roof access, and operating requirements before recommending repair, recover, or replacement.
Plan inspection around warehouse movement
We confirm the building’s loading areas, truck paths, employee entries, fire lanes, and rooftop access before scheduling a walk. Roof hatches, ladders, and lift locations may sit over active aisles or dock aprons. The visit plan identifies safe access and any area that requires a spotter or temporary restriction. Inside, the facility contact can point out leak locations, sensitive inventory, and equipment that must remain in service.
The Scannell Industrial Development is in High Point’s airport-side business area near Pegg and Gallimore Dairy roads. The reported project included a Home Depot delivery operation and trucking tenancy. That planned logistics activity gives local context, while the warehouse inspection confirms the roof composition. We confirm each site’s receiving pattern and access limits directly.
At a portfolio scale, a logistics facility program can sort inspection dates and urgent repairs across addresses. Each roof still needs its own plan, because an adjacent warehouse may have a different deck, membrane, age, or attachment.
Find the water path above the aisle
Interior staining can appear far from a roof opening. We compare reported locations with seams, drains, penetrations, skylights, roof-to-wall transitions, and equipment curbs above. Photos are tied to a fixed roof-area label so maintenance staff can return to the same point. If the inspection cannot see a concealed layer, the report states the limit and whether a test opening could change the repair.
Warehouse roofs often have many exhausts, vents, and equipment supports, but the actual number and condition are confirmed onsite. We check flashing, fasteners, sealant, membrane movement, and nearby drainage. A curb and support inspection can separate equipment work from the roofing transition. If moisture may extend under insulation, an infrared survey can help target further testing.
High Point North Industrial Center is a 550-plus-acre development in northwest High Point, and its first phase features a 1,050,560-square-foot building for Ecolab divisions.
Match work to the installed assembly
We identify whether the warehouse has single-ply membrane, built-up roofing, modified bitumen, metal, or another system. A roof may include multiple layers or repairs from different projects. We review available records and confirm visible details before ordering materials. When identification remains uncertain, a test or documentation review is recommended before setting the final scope.
Repair quantities include seams, flashing, perimeter edges, drains, skylights, and penetrations within the approved boundary. If failures repeat across several zones or moisture is widespread, we compare targeted repair with replacement. A repair scope identifies a specific defect; a replacement plan addresses an assembly that no longer supports localized work. The proposal lists exclusions and concealed-condition assumptions. A distribution-center review or manufacturing-plant assessment can address different dock, process, and equipment needs while keeping each building’s roof details specific.
Piedmont Centre spans more than 1,100 acres and includes distribution and manufacturing businesses among its more than 170 companies. A Piedmont Centre building receives the same property-specific inspection as a warehouse elsewhere; the campus mix does not establish roof type or condition.
Sequence work without blocking operations
Reroofing can be divided into zones that remain protected at the end of each shift. We plan material deliveries, hoisting, debris removal, and staging so they do not block truck turnarounds or required fire access. The owner identifies peak receiving windows and any time-sensitive equipment. Daily notes record opened areas, temporary dry-in, completed details, and decisions about concealed conditions.
Weather and material handling shape the safe work area. Nearby Greensboro (KGSO) normals indicate repeated freezing nights and seasonal warm-weather highs, but current jobsite conditions determine the work window. We use the actual forecast, roof surface, and assembly requirements to limit exposure. A phased occupied-building plan can show how each zone will be secured and when dock or aisle impacts are expected.
Cost depends on roof area, assembly, removal depth, insulation, drainage changes, equipment coordination, access, and protection. We show quantities by zone and state the field conditions that could change them. This makes it easier to compare a focused repair with a larger capital project without treating a warehouse’s footprint as its roof quantity. Before crews mobilize, the owner can assign a dock contact, confirm acceptable delivery windows, and identify the person who can approve added work at a concealed condition.
Return a roof map the facility can use
Closeout photographs identify completed areas, repaired drains and flashings, detail changes, and any remaining follow-up. Each image is labeled by building and roof section. The owner receives material notes, measured work, exclusions, and a schedule for open observations. That record can be used by facilities staff who did not attend the original inspection.
Ongoing maintenance checks drains, seams, skylights, roof edges, and locations where equipment contractors have worked. We compare the current condition with the baseline instead of repeating an unstructured walk. A maintenance visit can assign tasks and due dates, while a condition report keeps photographs and repair status with the asset.
Arrange an inspection when a leak interrupts storage or shipping, after visible storm impact, or before setting a roof capital budget. We map the condition, coordinate access, and provide a repair boundary the warehouse team can schedule against.
For a warehouse, review the roof map against loading areas, equipment zones, and the facility's operational plan. Confirm where materials can be staged and how work avoids blocking vehicle paths or emergency access. If a large roof is divided into phases, identify each zone's daily close-in limit and any temporary protection below. A condition survey should note obstructions and distinguish sampled areas from those not inspected. This gives facility staff a useful basis for sequencing work without assuming uniform conditions across the building.
A useful warehouse closeout also records roof hatches, fall-protection access, drains with recurring debris, and locations where equipment contractors have changed the membrane. Those observations help the next service visit start at the right zone. Distinguish conditions inspected from areas hidden by equipment or inaccessible during the visit.
A useful warehouse closeout also records roof hatches, fall-protection access, drains with recurring debris, and locations where equipment contractors have changed the membrane. Those observations help the next service visit start at the right zone. Distinguish conditions inspected from areas hidden by equipment or inaccessible during the visit.
Related Roofing Work
Storm and Roof Damage Repair
Storms that reach the Triad can lift edges, open seams and crack flashing. Start here:
- Wind Damage Roof Inspection and RepairInspect High Point commercial roofs after high winds, document edge and flashing conditions, stabilize exposure, and define measured repair limits.See repair options
- Hail Damage Roof Inspection and RepairAssess High Point commercial roofs after hail, document impact evidence, select focused testing, and define measured repairs without assuming causation.See repair options
- Tornado Damage Roof Assessment and RepairAssess High Point commercial roofs after tornado damage with released access, roof-zone mapping, temporary stabilization, and staged repair records.See repair options
Roof Assessment
Map the warehouse roof
Arrange a High Point roof walk for a dated condition map, dock-aware access plan, and scoped repair options.
Questions About Warehouse Roofing
Can you inspect a warehouse while shipments continue?
Usually, with roof access, lift and staging areas, and any restrictions coordinated with the facility contact. We plan around active docks and safety routes.
Does a large warehouse floor area equal its roof area?
No. Roof geometry, attached sections, and building layout determine roofing quantities. We measure roof areas independently.
Can repairs be completed without closing a loading dock?
The sequence depends on access, staging, debris handling, and the affected roof zone. We identify any dock restriction before scheduling.
What should I do if a leak appears over stored goods?
Report the interior location and protect materials below if safe. We trace the likely water path, document the affected roof area, and scope temporary and permanent work separately.
More questions? Ask our roofing team or call 555-555-5555.
Request a Roof Assessment in High Point
Send the address, the roof concern and when the roof can be reached. We walk the roof, photograph what we find and explain the repair or replacement options.
Roof Assessment
Commercial Roofing in High Point
Call, email or send the building details. We set a time to walk the roof and look at the leak, the drains and the flashing.