
Service Areas
Commercial Roofing in Enterprise Industrial Park, High Point, NC
Roof inspections, repair, maintenance, and replacement planning for industrial properties in Enterprise Industrial Park, High Point, NC.
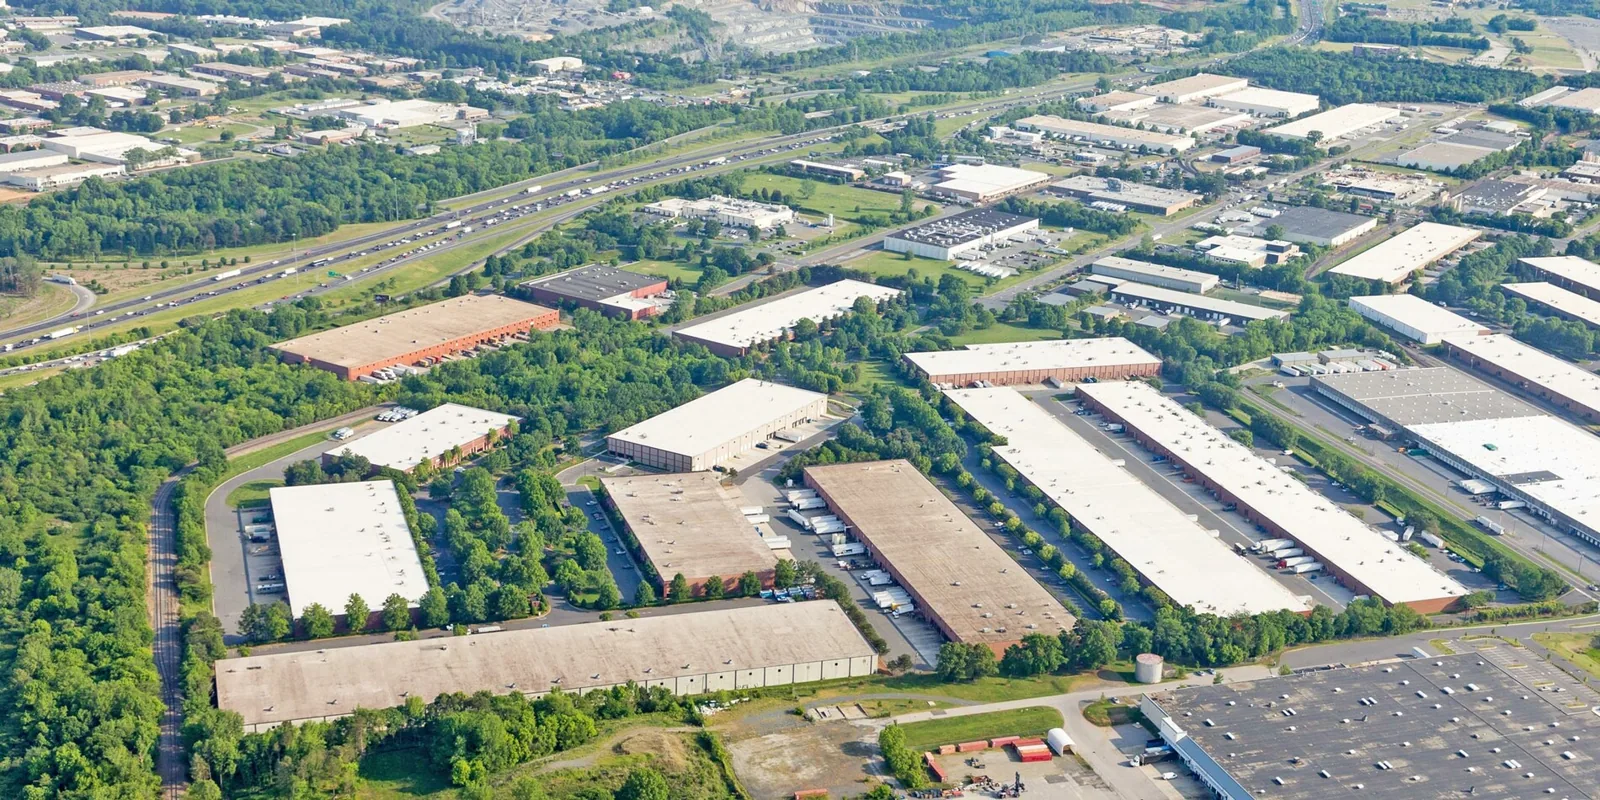
Enterprise Industrial Park is a mapped eastern High Point business area near Habersham Road, Kivett Drive, and I-74. The current property owner lists a 13-building, 223,776-square-foot multi-tenant industrial property at Habersham Road and Pendleton Street. That figure describes building floor area, not roofing area. Each roof still needs its own measurement, access confirmation, and condition inspection before repair or replacement quantities are set.
Industrial properties may need fast leak response, scheduled maintenance, moisture investigation, a recover review, or a reroof. We connect the requested work to observed details: membrane seams, drains, edges, curbs, roof penetrations, and the deck or insulation where accessible. A separate record for each building gives the owner a reliable way to compare work without assuming that all 13 structures share a system or condition.
Separate building records and coordinate access
A multi-building industrial site requires a record structure that does not confuse building count with roof count. We start with the owner's building identifiers, confirm which roof areas are included, and mark additions or connected sections on the plan. Measurements should come from field verification or documented drawings, not the property floor-area figure. The report names excluded or inaccessible areas so a later budget does not treat them as inspected.
For multiple assets, a roof asset register can retain system notes, photos, maintenance dates, and repair history under each facility. A Kivett Drive Industrial Park visit can be scheduled separately, even though the City map also identifies it in the eastern business network. Site records remain distinct.
The mapped location near Habersham Road, Kivett Drive, and I-74 helps orient dispatch, but it does not supply the property gate or work rules. Confirm delivery times, dock activity, truck turning paths, roof ladder access, lift placement, and any escort requirement with the building contact. If one tenant remains in operation during the work, define which doors and routes must remain clear and how the crew will close each roof zone at day's end.
For an active facility, a phased reroof plan can separate material lifts from daily loading movements. The schedule should identify weather hold points and a response if concealed wet insulation or damaged deck changes the sequence. Put those decisions in the work plan before tear-off begins.
Inspect the assembly before pricing a repair
Industrial roofs often have equipment curbs, drains, service paths, and perimeter details that deserve location-specific photographs. We inspect the visible membrane and flashings, compare interior reports with likely water paths, and note roof areas obscured by equipment. If assembly layers cannot be established visually, state whether existing drawings, a core, or moisture testing would improve the scope basis.
A baseline inspection records what is confirmed and where access ended. If a thermal survey is justified by conditions, a moisture assessment can help identify areas for further investigation, but its patterns require interpretation and may need physical confirmation. We do not convert a scan into a repair quantity without verifying the assembly.
Address active water without widening the scope
When water reaches inventory, equipment, or work areas, first control the entry and record the exposed zone. Emergency response is available at any hour, including nights, weekends, and holidays. We trace likely openings, assess the interior impact, and separate a temporary measure from permanent repair. The service note records weather conditions, areas protected, and when the repair should be checked again.
A permanent roof repair should remove failed material, assess the surface beneath, and tie into sound assembly. If an underlying condition expands the work, obtain approval for the revised boundary before concealment. That keeps an urgent fix distinct from a capital reroof and gives the owner a traceable reason for any change in scope.
Plan winter maintenance from local climate context
NOAA normals at Greensboro show 68.5 annual days with minimum temperatures at or below freezing. This is regional station information, not a reading from Enterprise Industrial Park. It supports a winter maintenance check of drain bowls, scuppers, low areas, metal transitions, and safe access. We note the actual weather and surface condition during the visit so the owner can distinguish a general seasonal concern from a roof-specific observation.
After a reported storm, inspect the perimeter, exposed flashings, penetrations, and any interior signs before deciding on repairs. The event itself is not proof of damage. A maintenance plan can schedule follow-up checks and preserve a dated baseline for each roof area. Keep the inspection record attached to the correct building identifier.
Coordinate service across the eastern area
Kivett Drive Industrial Park and Elon Park are separate mapped High Point business areas, while Enterprise is also identified as an eastern site near the same regional network. The map helps plan a service route but does not establish a shared owner, entry procedure, or roof assembly. We verify each address and authorization separately, then return findings under that property's record.
An owner can request a separate Elon Park assessment or Kivett Drive inspection when those properties are included in the portfolio. The maintenance calendar can show both dates without merging the findings. A multi-site program supports consistent reporting while preserving each roof's measurements and repair boundary.
Compare recover and replacement alternatives
A recover decision depends on the current layers, moisture, attachment, deck capacity, drainage, code, and available perimeter height. The site area or floor size does not answer those questions. Where core samples or pull tests are needed, identify them before final pricing. A replacement estimate should state tear-off, insulation, cover board, metal edges, drainage details, equipment coordination, daily weather protection, and disposal assumptions.
The recover evaluation and a replacement proposal should use visible quantities and explicit allowances for concealed conditions. If the owner chooses a phased project, show which building or roof zone will remain operational and how temporary tie-ins will be maintained. This gives finance a comparable scope and facilities a workable sequence.
Leave a maintainable record for each facility
At closeout, file the as-built plan, photographs, approved product data, inspection results, repair locations, and open items by building. A photo should identify its roof zone and view direction. Add any later equipment or penetration work to the service history so the next inspection can trace what changed.
The owner's listing of 13 buildings and 223,776 square feet describes a multi-tenant property, but the roof scope still starts with actual roof boundaries. A connected addition may share drainage with another section, while a detached building may have a separate system and access point. We verify dimensions, substrate changes, and equipment positions on site. If only one tenant's unit is included, mark that limit on the plan and protect adjacent operations. A location record that separates owner, tenant, building, and roof zone helps prevent a work order from being assigned to the wrong area later. Keep this distinction in the estimate, schedule, photo log, and closeout file.
For Enterprise Industrial Park, we can inspect one roof or organize a phased portfolio review. The owner controls which buildings and areas are included. Our report states the evidence, access limitations, and recommended next decision so a repair authorization, testing request, or capital project has a clear basis.
Related Roofing Work
Storm and Roof Damage Repair
Storms that reach the Triad can lift edges, open seams and crack flashing. Start here:
- Wind Damage Roof Inspection and RepairInspect High Point commercial roofs after high winds, document edge and flashing conditions, stabilize exposure, and define measured repair limits.See repair options
- Hail Damage Roof Inspection and RepairAssess High Point commercial roofs after hail, document impact evidence, select focused testing, and define measured repairs without assuming causation.See repair options
- Tornado Damage Roof Assessment and RepairAssess High Point commercial roofs after tornado damage with released access, roof-zone mapping, temporary stabilization, and staged repair records.See repair options
Roof Assessment
Arrange a commercial roof review in enterprise industrial park
Schedule a roof walk to document conditions, confirm access, and define a practical next step.
Questions About Enterprise Industrial Park
Does 223,776 square feet describe the roofs?
No. The owner lists that as property floor area. Roof quantities require their own measured or documented basis.
Can all 13 buildings be reviewed under one scope?
A program can coordinate visits, but each roof needs separate identification, access, measurements, and findings.
What is needed before a recover is priced?
Review the existing layers, moisture, deck, attachment, drainage, code, and available edge height first.
Can emergency work be performed after hours?
Yes. Emergency response is available around the clock, including weekends and holidays.
More questions? Ask our roofing team or call 555-555-5555.
Request a Roof Assessment in High Point
Send the address, the roof concern and when the roof can be reached. We walk the roof, photograph what we find and explain the repair or replacement options.
Roof Assessment
Commercial Roofing in High Point
Call, email or send the building details. We set a time to walk the roof and look at the leak, the drains and the flashing.