
Property Types We Roof
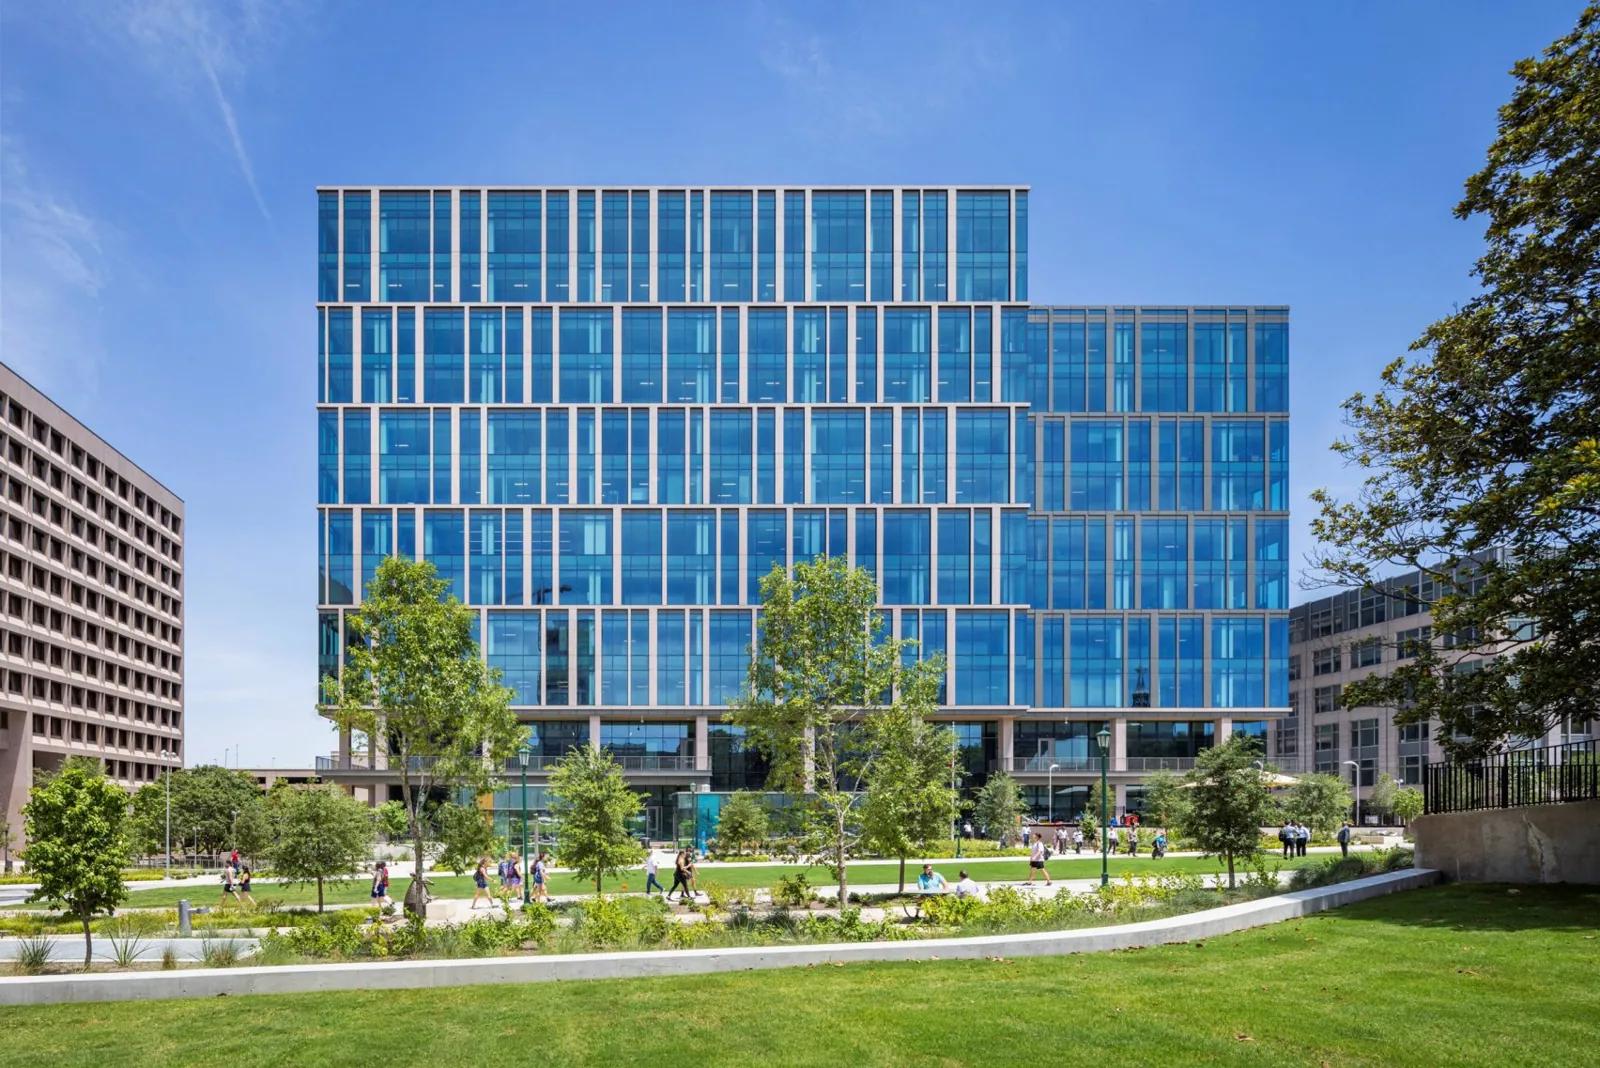
Commercial Office Building Roofing in High Point, NC
Document office roof leaks, HVAC transitions, drainage, and phased repair options in High Point for owners and property managers planning work around tenants.
A water stain in an office suite can begin far from the ceiling tile where it appears. We trace the roof path across drains, membrane seams, curbs, parapets, and tenant improvements, then mark the condition on a dated plan. The scope distinguishes active leaks from aging details and notes which findings require access above occupied rooms.
Piedmont Centre includes office, healthcare, manufacturing, customer-service, and distribution activity. Downtown, Congdon Yards includes private offices, meeting rooms, event areas, and prototyping resources. These varied commercial settings call for building-specific access and roof plans.
Plan work around tenants and access
We coordinate the roof plan with property management, building engineering, tenants, and any security desk. The work map identifies entrances, loading areas, roof hatches, vertical access, sensitive rooms, and the route for moving tools and materials. If a leak is active, temporary protection can be set while a permanent repair is scheduled. The record identifies what was protected and what remains open for follow-up.
Tenant schedules can affect noise, odor, parking, and access to rooms below the work zone. We confirm quiet hours, meeting periods, equipment shutdowns, and required notice before opening the assembly. A phased work plan separates roof areas so a project can progress while occupied suites remain usable. We identify daily dry-in and cleanup requirements before material is staged.
Office tenants may add rooftop equipment, cabling, satellite hardware, or signage over time. We verify current penetrations and note abandoned curbs or unrecorded supports. A curb and support inspection documents the roof interface and helps determine whether the repair includes flashing, securement, or a separate equipment-trade correction.
For multi-tenant buildings, confirm which suites, common areas, and mechanical rooms need notice before a noisy task or roof opening. A lift location or delivery path may affect more than one tenant entrance, so the manager should approve the route and barrier plan before materials arrive.
Follow the leak to the roof detail
Interior staining is evidence of water, not proof of its entry point. We compare the stain location, weather timing, roof slope, drain route, nearby transitions, and previous repairs. Water may travel beneath a membrane or along a deck before it becomes visible. A useful report preserves that distinction and identifies the next test when the source cannot be confirmed without opening the roof.
We inspect field seams, edge metal, parapet flashing, skylights, roof-to-wall transitions, expansion joints, and drains. If a drain backs up, we check the outlet and the surrounding roof plane. If moisture appears near an HVAC unit, we inspect the curb and nearby seams while coordinating any equipment service with building engineering. A drain review and a leak repair scope can define separate corrections where the evidence calls for them.
For moisture concerns across larger areas, an infrared survey can help prioritize confirmation. Readings do not replace test cuts or physical inspection. We identify where the survey applies and how the team will verify suspect insulation before setting removal quantities.
Use local exposure as inspection context
A roof’s response to hail depends on the surface, attachment, age, and impact location. The National Weather Service’s March 2010 summary reports large hail from one supercell before it dissipated and another storm tracking from the Charlotte area toward High Point. That history is weather context, not evidence of damage at a current office property. We inspect each roof’s actual field, edge, and penetration conditions.
After a reported storm, we photograph the office roof perimeter, curbs, panels, and interior conditions at the property itself. The inspection record separates observed movement or openings from pre-existing maintenance items and identifies any area that needs a closer test.
Repeated wetting around a roof opening can affect insulation and the occupied space below. We document any ceiling, wall, or equipment impact reported by building staff, then compare it with the roof-side evidence. This gives owners a dated baseline to share with tenants, insurers, and building engineers without treating a roof condition as a confirmed interior cause until the evidence supports it.
Compare repairs with planned renewal
When the surrounding assembly remains sound, a localized repair can correct a split seam, puncture, open flashing, or failed termination. We specify the preparation, compatible material, repair dimensions, and nearby details included. If the same leak returns or moisture extends across adjacent areas, we map those findings before repeating surface work.
For a capital project, we compare repair, recovery, and replacement on measured roof areas. A recover is considered only after attachment, moisture, deck capacity, drainage, perimeter height, code limits, and product requirements are checked. Replacement planning identifies tear-off limits, weather protection, tenant notice, staging, and the order in which roof sections can be completed. A TPO assembly may be compared with the verified existing system, but the selection follows the roof survey and project requirements.
Cost and duration depend on repair area, roof layers, access, equipment density, weather windows, material lead times, and tenant restrictions. We list confirmed work separately from conditions that need testing or owner coordination. The decision record explains what can be approved now and what evidence would change the project scope.
Leave a building-level condition record
After work, the owner receives a roof map, dated photographs, repair locations, material notes, and remaining observations. We identify any area that could not be inspected and state the follow-up needed. If a leak had several possible paths, the closeout records the one confirmed by the repair rather than presenting the first hypothesis as fact.
We also note which photographs show the repaired detail, which show a broader condition, and which remain baseline views. This makes review with a tenant representative or owner’s engineer more specific.
Office portfolios may include a medical-office property or hospital building with different operating requirements. Roof records remain tied to the correct property, roof zone, and contact. A baseline inspection can then support annual budgeting and comparison across locations without assuming their assemblies match.
Arrange a roof walk when a suite shows water, a drain repeatedly backs up, or the capital plan needs measured quantities. We map the condition, coordinate access with property staff, and provide a repair or renewal scope that can be checked against the building’s operating calendar.
An office building may have tenant suites, shared lobbies, mechanical areas, and multiple roof levels. Confirm the property manager, occupied hours, and service route before inspection. Map roof sections and link leak reports to the affected suite and date. If a replacement is planned, coordinate freight access, tenant notices, and interior protection with management. The scope should state which sections are included and what remains outside the project, so a building-wide summary does not overstate the work performed.
Related Roofing Work
Storm and Roof Damage Repair
Storms that reach the Triad can lift edges, open seams and crack flashing. Start here:
- Wind Damage Roof Inspection and RepairInspect High Point commercial roofs after high winds, document edge and flashing conditions, stabilize exposure, and define measured repair limits.See repair options
- Hail Damage Roof Inspection and RepairAssess High Point commercial roofs after hail, document impact evidence, select focused testing, and define measured repairs without assuming causation.See repair options
- Tornado Damage Roof Assessment and RepairAssess High Point commercial roofs after tornado damage with released access, roof-zone mapping, temporary stabilization, and staged repair records.See repair options
Roof Assessment
Map the office roof condition
Arrange a High Point roof walk for a dated photo record, tenant-aware work boundary, and measured next step.
Questions About Office Building Roofing
Why can an office ceiling stain appear away from a roof leak?
Water can travel along the deck or below the roof layer before it drops into a room. We compare interior timing with roof slope, seams, penetrations, and drains to locate the likely path.
Can repairs be scheduled around tenant meetings?
Yes. We confirm quiet hours, room access, notice requirements, and roof staging with property staff, then define the daily work zone and dry-in point.
What roof details commonly need attention on an office building?
We inspect drains, parapets, HVAC curbs, skylights, seams, and roof-to-wall transitions. The findings depend on the assembly and actual condition at that property.
What should an owner receive after a roof repair?
A dated roof map, repair photographs, materials, included boundaries, and open follow-up items make the closeout useful for tenants and future budgeting.
More questions? Ask our roofing team or call 555-555-5555.
Request a Roof Assessment in High Point
Send the address, the roof concern and when the roof can be reached. We walk the roof, photograph what we find and explain the repair or replacement options.
Roof Assessment
Commercial Roofing in High Point
Call, email or send the building details. We set a time to walk the roof and look at the leak, the drains and the flashing.