
Service Areas
Commercial Roofing at Congdon Yards, High Point, NC
Commercial roof inspection, repair, maintenance, and capital planning for Congdon Yards campus properties in downtown High Point, NC.
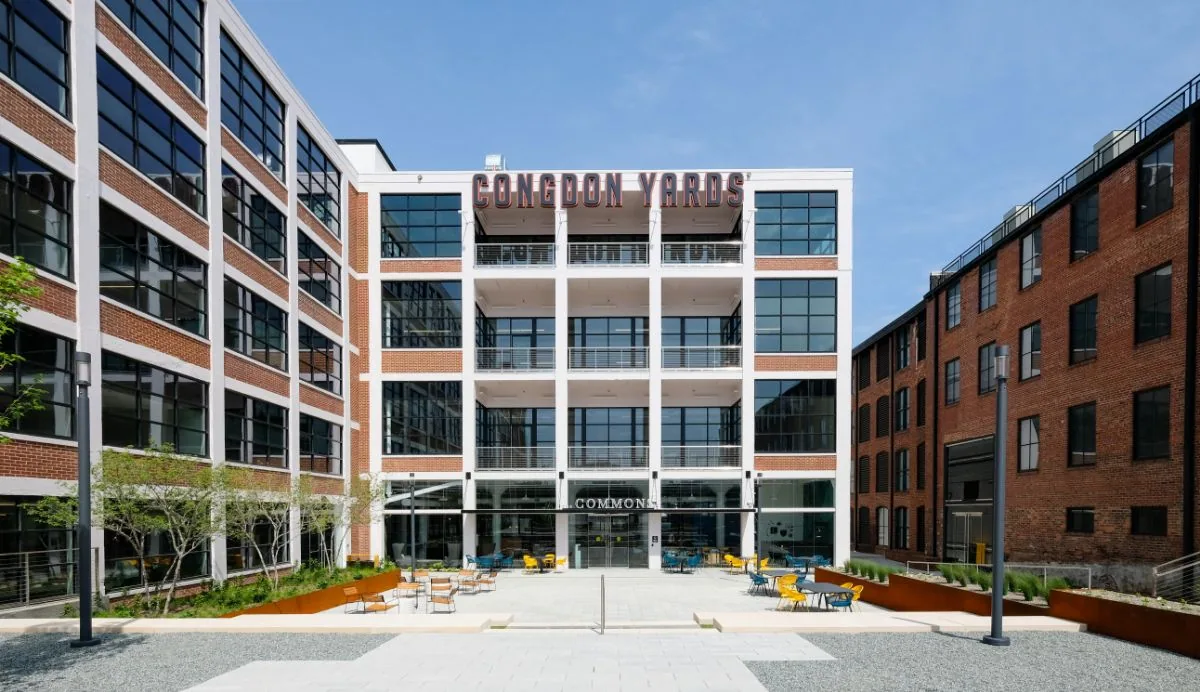
Congdon Yards is a downtown High Point campus centered on a reused historical factory. Its published uses include office, event, food, cultural, and prototyping spaces. The campus directs visitors to parking from North Elm or Appling Way via English Road. Those directions help orient a site visit, but do not establish contractor access permission or roof condition for an individual structure.
Before roofing work, confirm which campus building or roof area is involved, the current property contact, and the approved access route. Event scheduling, food service, private offices, and prototyping may create different operating needs across spaces. We verify the actual work window and protection requirements with management. A roof inspection or repair then documents the condition of the authorized structure, not the entire campus by assumption.
Confirm campus routing and work authorization
The published parking directions use North Elm or Appling Way via English Road. They are visitor directions, not automatically the route for contractor vehicles or materials. Ask campus management to confirm crew check-in, loading access, staging, roof entry, and any event-day restrictions. Identify who can approve photography and whether an escort is required. The work order should distinguish parking access from the delivery and equipment path.
For a project involving lifts or material removal, coordinate routes before arrival so campus circulation and public access remain clear. An occupied-site roofing plan can define work zones, notice, noise considerations, temporary interior protection, and the daily weather-tight limit. If a campus event or room booking changes access, update the sequence with the authorized manager before opening the roof.
Account for multiple campus functions
Published campus uses include private offices, meeting and event rooms, woodworking and prototyping, food and beverage, and cultural space. These are operational contexts, not proof of specific roof equipment or systems. Ask management which functions lie beneath the work area and whether dust, noise, odor, or access restrictions apply. Confirm whether a tenant or campus operator must review the safety plan. The roofing scope should name the building and interior areas affected.
A baseline roof inspection can document drainage, seams, penetrations, curbs, edge details, and areas hidden by equipment. If a project will add rooftop equipment or a new opening, coordinate the detail with the responsible design and roofing parties before work. Do not infer exhaust or ventilation equipment from the presence of a workshop or food service; confirm what is actually installed.
Map the historic structure and later modifications
A reused factory campus may include different roof areas or later additions, but the campus description alone does not tell us how the roof is assembled. Obtain available as-built drawings and prior repair records, then verify the field conditions. Label roof sections, transitions, drains, and changes in elevation. Record visible material only where confirmed and note anything that could not be reached. For older structures, distinguish observed deck or flashing conditions from concealed construction that would require a test.
If an interior report points to water, locate the affected room and date before tracing possible paths above. A historic building's visible structure can conceal water travel, so do not assume the opening sits directly over a stain. A repair scope should identify the preparation, materials, detail restored, tie-in boundary, and follow-up inspection. If conditions are concealed, state the test or authorization needed before expanding the work.
Phase work around booked spaces
Meeting and event rooms can have scheduled use that the roofing contractor cannot infer. Ask the campus manager for confirmed dates, room access, loading periods, and any need to avoid noisy work. Identify the area requiring protection and who will inspect it after work. On a phased reroof, show which roof zone is active each day and when it returns to service. The plan should also state what happens if weather or a concealed condition changes the schedule.
Emergency service is available at any hour, including weekends and holidays, if water entry needs urgent stabilization. The first response should document the affected area, temporary measures, and what remains uncertain. For planned work, communicate changes promptly to the campus contact and retain a written record. This helps event and facilities teams prepare while keeping the roof scope focused on the authorized building.
Use inspection evidence after a storm
Regional weather history may inform maintenance timing, but an event does not establish roof damage at Congdon Yards. Inspect the property-specific area connected to the concern. Photograph any displaced flashing, opened seam, impact mark, or blocked drainage observed, and identify inaccessible zones. For new construction or repair work, follow product instructions and actual roof conditions. Weather information is context; the field record is the basis for a repair recommendation.
A storm assessment can separate immediate protection from permanent repair and identify any further test. Planned maintenance can record drains, transitions, and perimeter details before an event. Keep dated maps and photos so campus staff can compare conditions over time. Avoid treating a storm headline or campus-wide report as an inspection finding.
Coordinate downtown service as separate property work
Congdon Yards sits in downtown High Point, near other commercial and Market areas. North Elm Market and Downtown Main are separate service-area references with their own addresses and roof records. A campus team may coordinate visits to multiple properties, but each owner or manager must approve access. Keep photos, measurements, and recommendations attached to the structure where they were collected.
A separate North Elm Market visit or Downtown Main inspection can be added if requested. A multi-site coordination plan aligns appointments and closeout timing without combining roof histories. This lets an asset manager see the downtown schedule while preserving the distinct needs of a campus, showroom, or office property.
Document the capital decision and handoff
A capital review should start with roof areas, observed condition, repair history, moisture evidence, drainage, deck, access, and interior constraints. A recover analysis should verify existing layers, attachment, height, code, and substrate conditions. If a test is needed, name it and state how it could change the recommendation. The campus's reuse history does not establish that the current roof can be retained or recovered.
A replacement proposal should identify removal, insulation, system details, perimeter work, equipment coordination, protection, phasing, inspection, and closeout. Include access assumptions tied to the approved campus route and building. Compare against repair with consistent quantities and allowances. That allows the owner to weigh disruption to meetings, offices, or other uses alongside the technical rationale and cost.
The closeout package should include the building label, roof-zone plan, dated photographs, repairs, materials, test data, approvals, warranty documents, and remaining items. State which address and access route applied and who accepted the work. If a future event or tenant schedule affects follow-up, identify the campus contact responsible for arranging access. These details help the next facilities team use the record without relying on individual memory.
Congdon Yards has multiple published campus uses and two listed addresses, so a useful roofing handoff identifies the specific structure and work boundary. We can inspect, repair, plan maintenance, or compare capital options once access is confirmed. The report states what was observed, which areas remained out of reach, and what action is supported. That gives campus management a practical building-level record while preserving the broader mixed-use context for coordination.
Related Roofing Work
Storm and Roof Damage Repair
Storms that reach the Triad can lift edges, open seams and crack flashing. Start here:
- Wind Damage Roof Inspection and RepairInspect High Point commercial roofs after high winds, document edge and flashing conditions, stabilize exposure, and define measured repair limits.See repair options
- Hail Damage Roof Inspection and RepairAssess High Point commercial roofs after hail, document impact evidence, select focused testing, and define measured repairs without assuming causation.See repair options
- Tornado Damage Roof Assessment and RepairAssess High Point commercial roofs after tornado damage with released access, roof-zone mapping, temporary stabilization, and staged repair records.See repair options
Roof Assessment
Arrange a property-specific commercial roof review
Confirm the building and access details, then schedule a roof visit to document conditions and next steps.
Questions About Congdon Yards
Are the published parking routes contractor delivery instructions?
No. Confirm contractor entry, loading, staging, and roof access with campus management.
Do the campus uses establish roof equipment?
The campus use list does not establish equipment or penetrations; verify them in records or by inspection.
Can one roof report cover both addresses?
Only if both structures are in the authorized scope; identify separate roof areas and findings.
How should work be coordinated with events?
Confirm dates and access with management, then define work zones, protection, and daily closure.
More questions? Ask our roofing team or call 555-555-5555.
Request a Roof Assessment in High Point
Send the address, the roof concern and when the roof can be reached. We walk the roof, photograph what we find and explain the repair or replacement options.
Roof Assessment
Commercial Roofing in High Point
Call, email or send the building details. We set a time to walk the roof and look at the leak, the drains and the flashing.