
Property Types We Roof
Hospital Roofing in High Point, NC
Plan hospital roof repairs in High Point around patient care, critical equipment, controlled access, drainage, and documented work zones.
A hospital roof repair has to protect the building while keeping clinical operations in view. We document the water source, affected roof area, nearby equipment, and interior location before defining work limits. The plan identifies who controls access, what cannot be interrupted, and how each opening will be closed before the crew leaves.
High Point’s commercial facilities operate across medical, office, manufacturing, and distribution settings. The City lists MedCenter of High Point at Premier Center and reports healthcare uses within Piedmont Centre. Those local facts establish a healthcare presence in the market, not a roof detail or condition at a named institution. We verify the assembly and operating requirements at the hospital or medical building under review.
Set the clinical work boundary
The hospital team establishes approved entrances, escort and badge requirements, access hours, restricted zones, patient movement, and any infection-control protocol. Roofing materials and tools follow an approved path to the work area. We confirm whether staging can occur near loading, service access, or a rooftop hatch, and keep emergency routes open as directed by the facility.
For an active leak, immediate protection and permanent repair are separate steps. We document the temporary measure, mark the roof location, and agree on the next access window before opening additional areas. A 24-hour emergency response can address active water intrusion while the hospital team determines any interior actions. The permanent scope then lists materials, testing, and the repair boundary.
For a multiwing structure, we keep the building wing, roof elevation, and corridor access on the work map. That level of detail helps the facility match the roof opening to its own room and equipment records, especially when several teams share the maintenance schedule.
If work is near a sensitive department or air intake, the facility decides operational controls and system shutdowns. Our scope identifies roof tasks and timing; it does not make clinical or mechanical decisions on the hospital’s behalf. A phased occupied-building roof plan can align each work zone with approved protection and end-of-day dry-in.
Connect interior evidence to roof findings
Water can travel along a deck, insulation, or structural member before it reaches a ceiling. We record the reported room, timing, weather, and any visible change, then inspect roof details above and up-slope from that point. If the source remains uncertain, we name the confirmation step rather than assigning a cause from the ceiling stain alone.
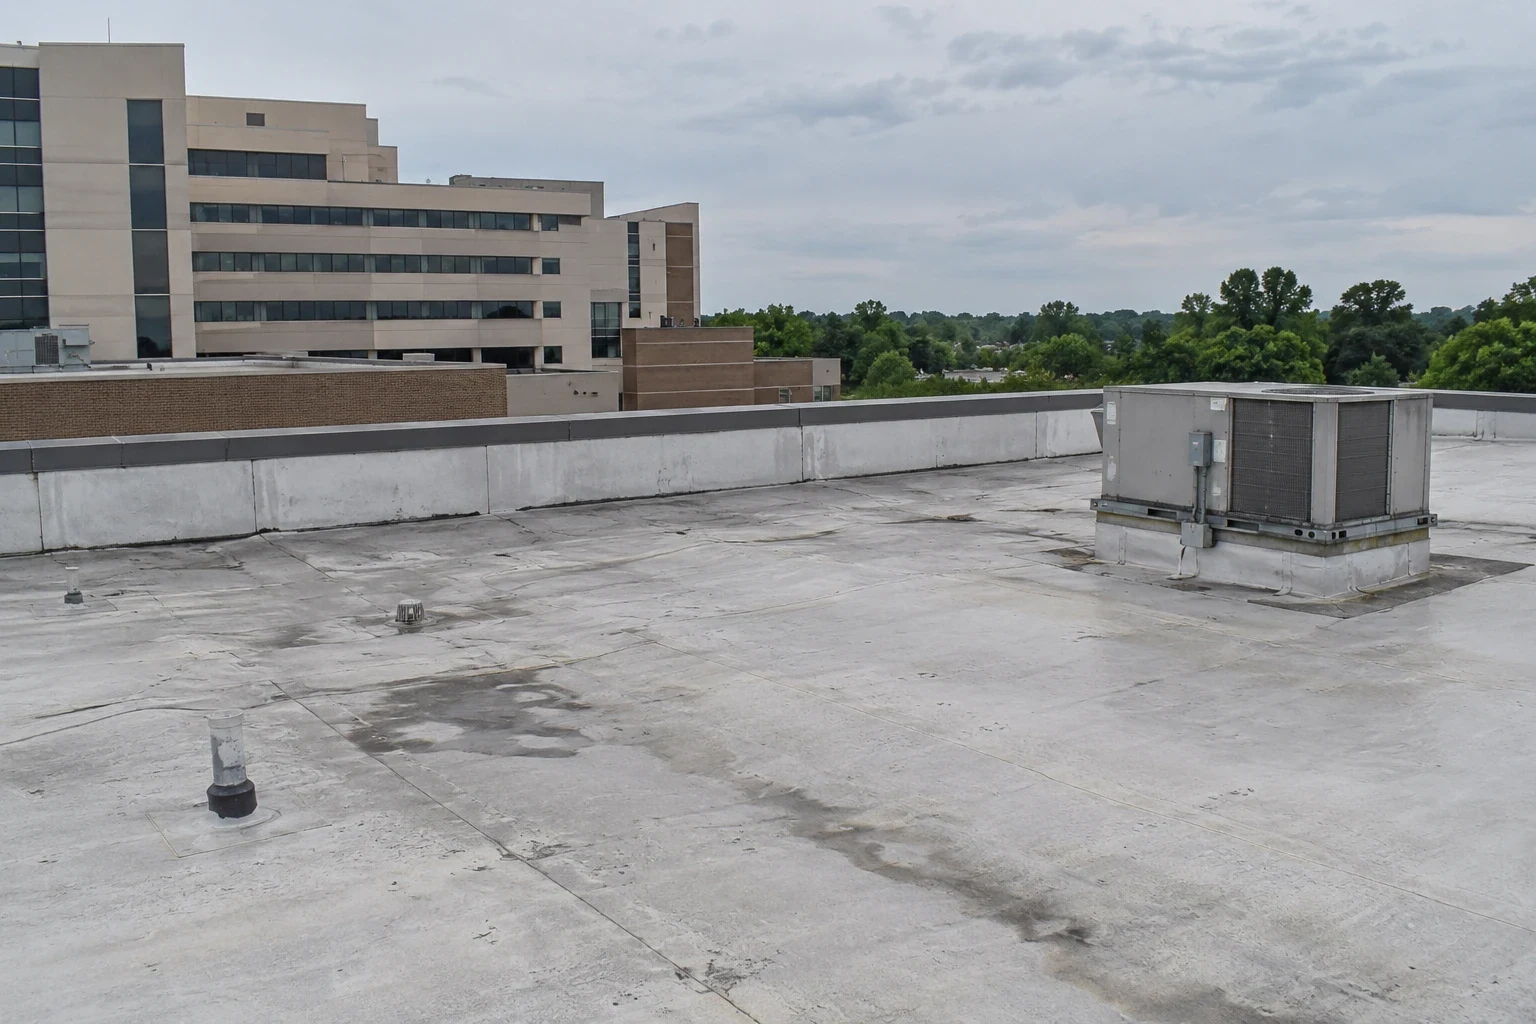
Hospital roofs may carry exhaust systems, HVAC equipment, medical-gas infrastructure, communications hardware, and service pathways. We inspect each accessible curb, pipe support, seam, and flashing transition. The facility identifies systems that are active or restricted. A curb and support review defines the roof condition and any point where a mechanical trade needs to coordinate separately.
Drainage also needs a roof-level check. We inspect outlets, scuppers, strainers, overflow paths, and ponding areas. A drain assessment helps distinguish a blocked outlet from a geometry or deck issue. Infrared readings may help select test locations, but physical inspection confirms whether insulation is wet before removal is priced.
Protect insulation, seams, and edges
We review available roof records and examine the accessible assembly: deck, insulation, cover board, membrane, seams, edge securement, parapets, and penetrations. A roof may have several layers from prior work. We record known construction separately from what a test opening reveals and avoid assuming that adjacent wings share a system.
At a local membrane defect, we define preparation, compatible repair material, size, and nearby detail work. If a leak repeats or moisture extends beyond the visible area, we compare repair locations with prior photos and open test findings. A roof insulation scope identifies the affected layer and what must be restored before the surface closes. For a broad project, attachment, deck condition, drain height, and transitions determine whether recovery or replacement is supportable.
Nearby Greensboro (KGSO) normals record 68.5 days per year with minimum temperatures at or below freezing and 33.3 days with highs at or above 90°F. These climate figures are regional station measurements, not readings from a hospital roof. They help frame access and material windows; current roof conditions and product requirements guide the actual installation schedule.
Compare immediate work with renewal
A small, confirmed opening can call for a targeted repair. When there are multiple leak paths, widespread wet insulation, loose attachment, or deteriorated deck, a broader project may be easier to manage than repeated mobilizations. We measure the areas and separate immediate work from capital options, so facility staff can compare scope and operational impact.
A recovery layer is considered only if the existing roof’s moisture, attachment, deck capacity, edge height, drainage, code constraints, and manufacturer instructions support it. Replacement includes removal limits, temporary dry-in, penetrations, and the sequence for keeping protected areas closed. A TPO assembly may be one option, but the selection depends on design requirements and the verified existing construction.
Cost and duration reflect access controls, roof area, material staging, test openings, equipment density, weather, and approved work periods. We list confirmed quantities, owner decisions, and conditions that could change the work. This gives the hospital a scope that can be reviewed by facilities, finance, and operations teams.
Carry the condition into the next inspection
Closeout can include a dated roof map, photographs approved by the facility, repair materials, tested areas, and work-zone closeout status. The record notes any inaccessible section, deferred observation, and follow-up date. If an interior condition was reported, we record its location and relation to the inspected roof area without making a claim outside the evidence.
A hospital may be part of a portfolio with a medical office or general office building. Each property needs its own assembly record and access plan. The next baseline review can then focus on prior leak paths, edge details, drains, and rooftop equipment rather than repeating discovery.
Arrange a roof walk when water appears near a clinical space, a transition needs repair, or a capital plan requires verified quantities. We coordinate approved access, map roof conditions, and return a scoped next step with the operational boundary and closeout record defined.
Healthcare roof work should be planned with facilities staff who can identify sensitive rooms, air intakes, restricted routes, and infection-control or safety procedures that apply. Confirm those requirements before staging materials or opening a roof area; do not infer them from the facility label. Trace any water report to the room and date, and coordinate interior protection with the clinical contact. The roofing report should note what was accessible and how the work boundary avoids disrupting the building's verified operations.
Before reopening an affected area, coordinate with facilities staff about the protection removal and any interior observation they want documented. The roofing closeout should list completed sections, remaining tests, and the person who accepted the work. This does not replace the facility's own safety process; it gives the maintenance team a clear account of the roof work and its limits.
Related Roofing Work
Storm and Roof Damage Repair
Storms that reach the Triad can lift edges, open seams and crack flashing. Start here:
- Wind Damage Roof Inspection and RepairInspect High Point commercial roofs after high winds, document edge and flashing conditions, stabilize exposure, and define measured repair limits.See repair options
- Hail Damage Roof Inspection and RepairAssess High Point commercial roofs after hail, document impact evidence, select focused testing, and define measured repairs without assuming causation.See repair options
- Tornado Damage Roof Assessment and RepairAssess High Point commercial roofs after tornado damage with released access, roof-zone mapping, temporary stabilization, and staged repair records.See repair options
Roof Assessment
Coordinate a hospital roof walk
Arrange a High Point inspection with approved access, a measured repair boundary, and a closeout record suited to facility operations.
Questions About Hospital Roofing
Can a hospital roof be repaired without closing a department?
That depends on the approved access and protection plan. We define the roof work zone and coordinate timing, equipment interfaces, and temporary dry-in with hospital operations.
How is an active leak handled before a permanent repair?
We document the entry area, apply an agreed temporary measure where appropriate, and set a follow-up inspection to establish the permanent repair boundary.
Will a roof survey interrupt rooftop equipment?
The facility identifies operating equipment and shutdown limits. We inspect around active systems within the approved access rules and coordinate any service that belongs to another trade.
What findings belong in the closeout record?
The roof map, dated images, material details, tested areas, inaccessible zones, and follow-up actions keep future maintenance tied to specific locations.
More questions? Ask our roofing team or call 555-555-5555.
Request a Roof Assessment in High Point
Send the address, the roof concern and when the roof can be reached. We walk the roof, photograph what we find and explain the repair or replacement options.
Roof Assessment
Commercial Roofing in High Point
Call, email or send the building details. We set a time to walk the roof and look at the leak, the drains and the flashing.