
Service Areas
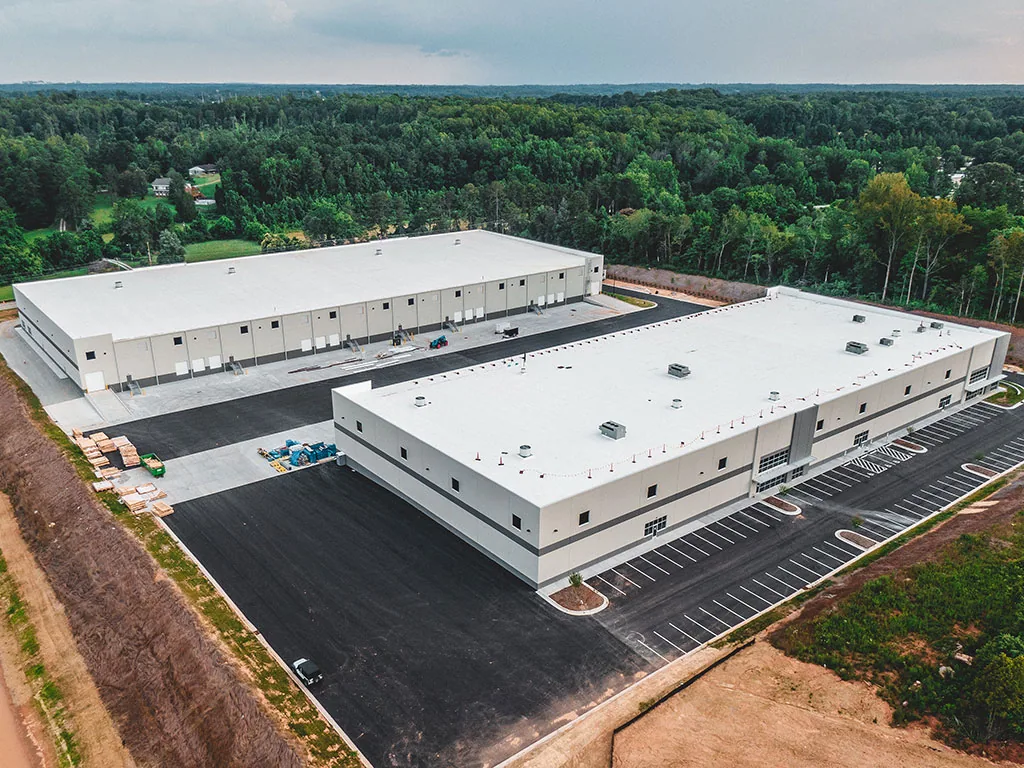
Commercial Roofing at Gallimore Industrial Center, High Point, NC
Commercial roofing inspections, leak repairs, maintenance, and replacement planning for specific Gallimore Industrial Center buildings in High Point, NC.
High Point's annual report places Gallimore Industrial Center in the airport submarket and identifies Gallimore Dairy Road, I-40, and NC 68 as the area's road references. The document also records industrial investment nearby. This geography helps orient a service request, but it does not establish an individual building's current tenant, roof system, operating schedule, access rules, or condition. We verify those details with the property contact before recommending a scope.
Roof work here may need to accommodate different building uses and contacts within a named industrial area. A service visit should identify the correct property, roof-zone map, interior symptom if any, and person authorized to approve access. From there, the work can address a leak, maintenance, inspection, storm concern, recover review, or replacement planning. We report observations at the specific building and keep information about neighboring tenants in its proper regional context.
Coordinate with the building's actual operation
The reported tenant mix is helpful context for why access and operating coordination should be confirmed, but it does not tell us the hours, processes, or roof restrictions of a particular site. Ask the owner or tenant contact about loading areas, production schedules, clean or controlled spaces, escorts, photo rules, and rooftop equipment. Confirm whether a lift or material delivery can use the requested route. Record the access authorization and any areas that remain off limits.
If a reroof is planned, define how crews enter, where deliveries stage, and which areas must remain clear. Set a phase boundary with a daily dry-in point and a contact for operational changes. An occupied-building plan should also explain interior protection, noise or disruption windows, and handoff at the end of a shift. Those details are property-specific and should not be inferred from the list of businesses in the industrial park.
Inspect the roof as an individual asset
Begin with the actual roof plan or create a simple field map. Label elevations, drains, scuppers, penetrations, curbs, transitions, and edges so findings can be revisited. Note visible membrane or metal details only where they can be confirmed, and compare against available maintenance records. If a leak is reported, mark the interior location and inspect plausible water paths above it. Avoid assuming the opening is directly above a stain, especially where deck geometry or concealed layers can redirect water.
A commercial inspection should distinguish observation from diagnosis. For example, a blocked drain can be documented directly, while concealed moisture may need infrared review or targeted cores. State the access limits and proposed next test. If the building has multiple additions or roof levels, map their boundaries rather than describing them as one uniform surface. This is how a facilities manager can connect repair history to the right roof zone.
Document urgent service and permanent repair separately
For an active leak, emergency dispatch is available overnight, on weekends, and through holidays. The initial response should identify the reported interior impact, likely opening, temporary stabilization, and areas not yet examined. Protecting contents can be urgent even when the permanent source is still uncertain. A follow-up visit can recheck the suspected path after weather and access conditions allow a more complete evaluation.
The permanent repair scope should state what material will be removed or prepared, which layer and detail will be restored, and where the repair stops. Record how the tie-in will be checked. If a hidden condition extends beyond the initial area, photograph it and request authorization before expanding work. This is especially important when a repair is near equipment, loading routes, or a tenant-controlled area that needs coordination.
Keep local weather context separate from roof evidence
The nearby Greensboro airport station provides regional climate normals, including 7.1 inches of annual snowfall and 68.5 days with a freezing minimum. These are not on-site readings at Gallimore Industrial Center. Use them only to inform regional timing or maintenance discussions, then base the inspection report on the actual date, access, weather, and roof observations. A station normal cannot prove ponding, a freeze-related failure, or damage at a specific building.
The City also reports investment in the broader Gallimore submarket, including an Ethnicraft U.S. headquarters and distribution facility that was being built with office and showroom components. That report gives economic context; it does not show a roof defect or describe another property's assembly. After a weather event, a storm assessment should document observable impacts. Scheduled maintenance can record drains, seams, and perimeter details before a concern arises.
Distinguish the center from nearby Gallimore properties
Gallimore Industrial Center is a named 82-acre park, while Koury on Gallimore and other sites are separately identified in city materials. Their shared corridor does not make them one property or one roofing portfolio. Confirm the address and owner for each request. If a tenant list or project announcement is used as context, do not turn it into a claim about the building being inspected. The report should state exactly which site was visited and which source facts informed the location description.
A request to coordinate visits at Koury on Gallimore or Piedmont Centre should be scheduled as a separate assessment with its own authorization and roof record. A separate review at Deep River Corporate Center needs its own roof record. A roof asset register can connect service dates across a portfolio while preserving each building's evidence. That is more useful than combining all corridor properties into one condition summary.
Select a capital path from inspection findings
A recover evaluation needs evidence about current layers, moisture, attachment, deck, drainage, edge height, code requirements, and the roof's repair history. A recover study should identify what is known and what requires testing. If the assembly or deck cannot be verified, describe the test or opening that would resolve the question before pricing a complete scope. The economic profile of the park does not determine whether recover is appropriate.
A replacement proposal should show removal, disposal, insulation, new assembly, perimeter details, equipment and tenant coordination, protection, inspection points, and closeout. Use consistent assumptions when comparing against repair or recover. Note which quantities are measured and which are allowances. For an operating industrial building, add access windows and daily dry-in limits so the owner can assess schedule impact along with cost and technical scope.
Give facilities staff a record they can use
Closeout should include a dated roof map, photographs, completed repair locations, product data, test results, approved changes, warranty documents, and open items. Identify the building and responsible contact. If several tenants or structures are involved, avoid a single undifferentiated photo set. Each facility should retain its own access notes and maintenance dates. A concise summary can help the owner prioritize follow-up while preserving the detail needed for a later inspection.
For Gallimore Industrial Center, commercial roof service starts with a verified property and an agreed work area. We can document a leak, provide a baseline, plan maintenance, or compare capital options once the roof evidence supports that step. The final report should say what was inspected, what was not accessible, which condition is confirmed, and what the owner should do next. That makes the work useful to operations and keeps park-level economic facts from being mistaken for building-level roof findings.
Related Roofing Work
Storm and Roof Damage Repair
Storms that reach the Triad can lift edges, open seams and crack flashing. Start here:
- Wind Damage Roof Inspection and RepairInspect High Point commercial roofs after high winds, document edge and flashing conditions, stabilize exposure, and define measured repair limits.See repair options
- Hail Damage Roof Inspection and RepairAssess High Point commercial roofs after hail, document impact evidence, select focused testing, and define measured repairs without assuming causation.See repair options
- Tornado Damage Roof Assessment and RepairAssess High Point commercial roofs after tornado damage with released access, roof-zone mapping, temporary stabilization, and staged repair records.See repair options
Roof Assessment
Plan commercial roof service in High Point
Schedule an inspection or roof planning visit for the specific Gallimore Industrial Center building and contact.
Questions About Gallimore Industrial Center
Does the 82-acre park description establish the size of a roof?
No. It describes the industrial park, not an individual building or roof measurement.
Do listed tenants define a building’s operations?
No. Confirm the current property contact, hours, access restrictions, and operating requirements directly.
Can nearby Gallimore projects inform this roof’s condition?
They provide submarket context only. Condition findings require inspection of the specific roof.
What should closeout include?
A building-specific map, dated photographs, work boundaries, materials, testing, warranty records, and open items.
More questions? Ask our roofing team or call 555-555-5555.
Request a Roof Assessment in High Point
Send the address, the roof concern and when the roof can be reached. We walk the roof, photograph what we find and explain the repair or replacement options.
Roof Assessment
Commercial Roofing in High Point
Call, email or send the building details. We set a time to walk the roof and look at the leak, the drains and the flashing.