
Property Types We Roof
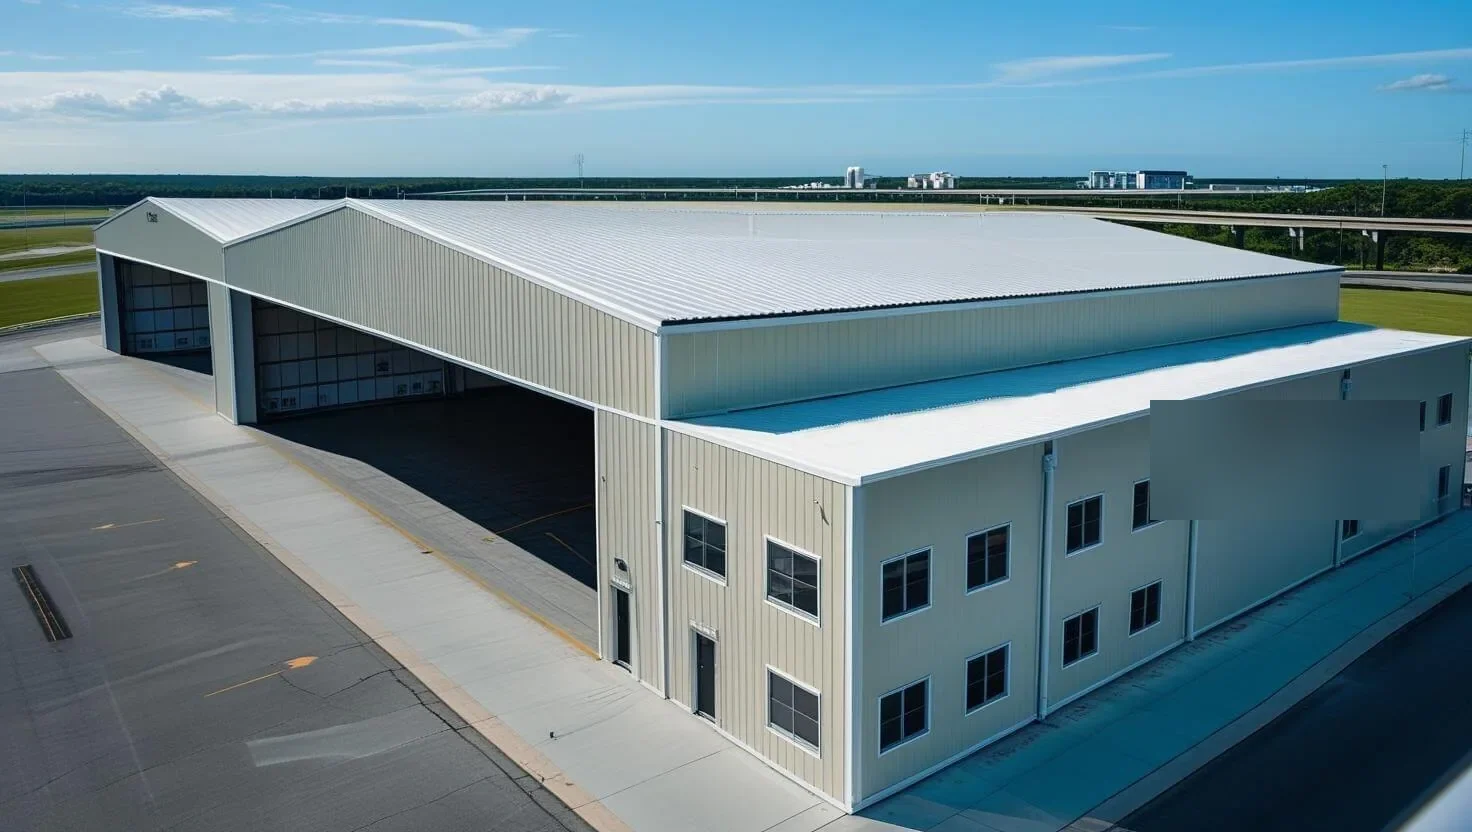
Aircraft Hangar Roofing in High Point, NC
Inspect aircraft hangar roofs in High Point for large door transitions, panel seams, drainage, and work sequencing around aircraft and facility access.
A hangar roof inspection must account for the span, roof framing, aircraft door opening, and the route water follows across a large surface. We document panels or membrane, fasteners, seams, edges, penetrations, and drainage before setting a repair boundary. The facility team confirms where aircraft, support equipment, and maintenance activity can be located during the work.
Piedmont Triad International Airport is a regional transportation asset, and the City maps nearby High Point business areas such as Scannell Industrial Development west of the airport. These facts describe regional aviation and industrial context; they do not establish the presence or construction of a hangar at any specific site. Our recommendations follow the structure and access rules inspected onsite.
Inspect panels, framing, and large doors
At a metal hangar, we inspect panel seams, clips or fasteners, closures, ridge details, eaves, and end walls. At a low-slope section, we check membrane laps, flashing, attachment, and transitions to the metal roof. A long-span structure may have movement at large doors and frame connections; we document the roof-side detail without making a structural engineering determination.
Door tracks, operators, seals, and surrounding wall panels may require a separate trade. We inspect the roofing tie-in, identify water entry at the upper or side transition, and record where the door contractor must coordinate. An edge and metal review can define roof-side flashing and gutter work. If a panel or seam is loose, a roof inspection marks the affected run and adjoining areas for comparison.
We do not assume that every hangar has the same panel, coating, insulation, or ventilation system. Available drawings and field inspection help establish the existing assembly. If concealed layers cannot be identified, the report says what test opening or record is needed before a full replacement scope is set.
Follow runoff across wide roof areas
Water can travel a long distance on a low-slope hangar roof before reaching an outlet. We trace roof planes, gutters, downspouts, scuppers, and overflow paths, then note ponding after drainage clears. A blocked outlet calls for a different correction than a low area caused by frame or deck deflection. The inspection labels each observation by roof bay or elevation.
Large door openings can be vulnerable to wind-driven rain when flashing, gutters, or transitions are damaged. We inspect the head, jamb, canopy, and adjacent roof edge where accessible, then coordinate any adjustment to the moving door with the facility’s service contractor. A drain and scupper review records outlets and flow paths. Any need for lift access or a closer inspection is identified before mobilization.
At rooftop equipment, exhaust, or lighting penetrations, flashing and sealant need to match the existing material and movement. A penetration inspection identifies separate roof openings and the repair method. We keep equipment service outside the roofing scope unless the owner assigns both trades.
Control aircraft and crew movement
The facility identifies restricted areas, escort procedures, vehicle routes, aircraft movement zones, fuel or maintenance restrictions, and the approved delivery location. We coordinate lift placement and material staging so work does not interfere with operations. Only facility personnel set aircraft movement or access rules. The roof plan lists the approved work boundary and who can authorize a change.
Before opening a roof area, the crew confirms weather protection, interior clearance, and how quickly that section must be closed. A large span may require work to be sequenced by bay or door rather than by a single broad field. Daily updates identify the area completed and anything awaiting owner or facility action.
High Point North Industrial Center is being developed near Sandy Ridge Road and I-40/US 421, and the city describes it as part of the northwest industrial area. That location is local logistics context, not evidence of hangar stock. We verify truck turning, clearance, and gate requirements at the actual facility before delivery.
Plan around regional temperature shifts
At Greensboro (KGSO), the NOAA annual climate summary reports a normal mean temperature of 59.6°F and normal snowfall of 7.1 inches. The airport station provides regional context for High Point; it does not measure a hangar roof. We use the figures to consider seasonal access and then check the actual metal temperature, surface moisture, and product limits before applying a repair.
Wind and severe weather can expose a loose panel, failed closure, or displaced edge. After a report, we inspect the actual structure and photograph each finding from a safe position. A general weather event is not a substitute for checking fasteners, seams, roof edges, and the door transition at the site.
Condensation can also be mistaken for a roof leak in a large enclosed volume. We compare interior timing and location with the roof layers, ventilation, and weather, then identify whether additional building-envelope testing is needed. We do not prescribe ventilation changes without the facility’s design information.
Compare local repair with a roof program
A localized panel, seam, or flashing repair can be appropriate when the surrounding attachment and substrate remain sound. We state the material, preparation, dimensions, and affected bay. If fastener corrosion or repeated opening spans several runs, we inspect the broader area and determine whether a larger repair phase is warranted.
Replacement planning identifies roof access, aircraft movement limits, material staging, temporary protection, and the sequence for each bay. A flex-industrial roof or plant roof can have different interior operations and structural conditions, so those records stay separate. The hangar scope compares measured repair areas with renewal options on the actual assembly.
Cost and timing depend on height, span, access, panel length, attachment, weather, material lead times, door clearances, and whether operations restrict certain hours. The proposal separates confirmed repairs from test-dependent work and lists the facility decisions needed before crews are scheduled. A 24-hour response can address urgent intrusion; permanent scope follows inspection.
Keep the hangar roof history usable
Closeout includes a marked roof plan, photographs, repaired seams or panels, materials, and any follow-up finding. Bay and door labels supplied by the facility are used consistently, so a later inspection can return to the same location. If part of the structure was inaccessible, that limit and the required revisit are recorded.
Owners managing multiple aviation or industrial properties can use a condition report to track each building and asset separately. The record can distinguish routine maintenance from an active opening or structural question that needs another professional. That boundary keeps the roofing recommendation clear.
Arrange a roof walk when a panel loosens, water reaches an aircraft or work area, or renewal planning needs measured quantities. We confirm facility access, inspect the assembly, and provide a phased repair or replacement scope with the bay sequence documented.
For a hangar, the inspection plan should account for the clear-span interior, large door openings, roof drainage paths, and the effect of operations on safe access. Confirm whether aircraft movements, maintenance work, or secured areas limit the visit. Map roof sections independently and document the perimeter where door systems meet the building envelope. If a leak report follows a door cycle or equipment change, record that context without assuming it identifies the roof opening. A repair boundary should protect the interior while preserving the operating clearance required below.
Related Roofing Work
Storm and Roof Damage Repair
Storms that reach the Triad can lift edges, open seams and crack flashing. Start here:
- Wind Damage Roof Inspection and RepairInspect High Point commercial roofs after high winds, document edge and flashing conditions, stabilize exposure, and define measured repair limits.See repair options
- Hail Damage Roof Inspection and RepairAssess High Point commercial roofs after hail, document impact evidence, select focused testing, and define measured repairs without assuming causation.See repair options
- Tornado Damage Roof Assessment and RepairAssess High Point commercial roofs after tornado damage with released access, roof-zone mapping, temporary stabilization, and staged repair records.See repair options
Roof Assessment
Map hangar roof bays and access
Arrange a High Point hangar roof walk for documented panel conditions, verified access, and a sequenced repair scope.
Questions About Aircraft Hangar Roofing
Can repairs be made while aircraft remain in the hangar?
That depends on the facility’s access and protection rules. We coordinate aircraft zones, staging, weather protection, and the bay-by-bay work boundary with facility staff.
How do you inspect a hangar door leak?
We check the roof-side head, jamb, edge, and adjacent flashing, then coordinate door hardware or seal service with the facility’s contractor.
Can you repair a metal hangar roof without replacing it?
Yes, when the panels, fasteners, and surrounding substrate remain serviceable. We map the affected run and explain when a broader replacement comparison is needed.
What affects hangar roof repair timing?
Span, height, lift access, panel length, weather, aircraft movement restrictions, staging, and material availability shape the sequence.
More questions? Ask our roofing team or call 555-555-5555.
Request a Roof Assessment in High Point
Send the address, the roof concern and when the roof can be reached. We walk the roof, photograph what we find and explain the repair or replacement options.
Roof Assessment
Commercial Roofing in High Point
Call, email or send the building details. We set a time to walk the roof and look at the leak, the drains and the flashing.