
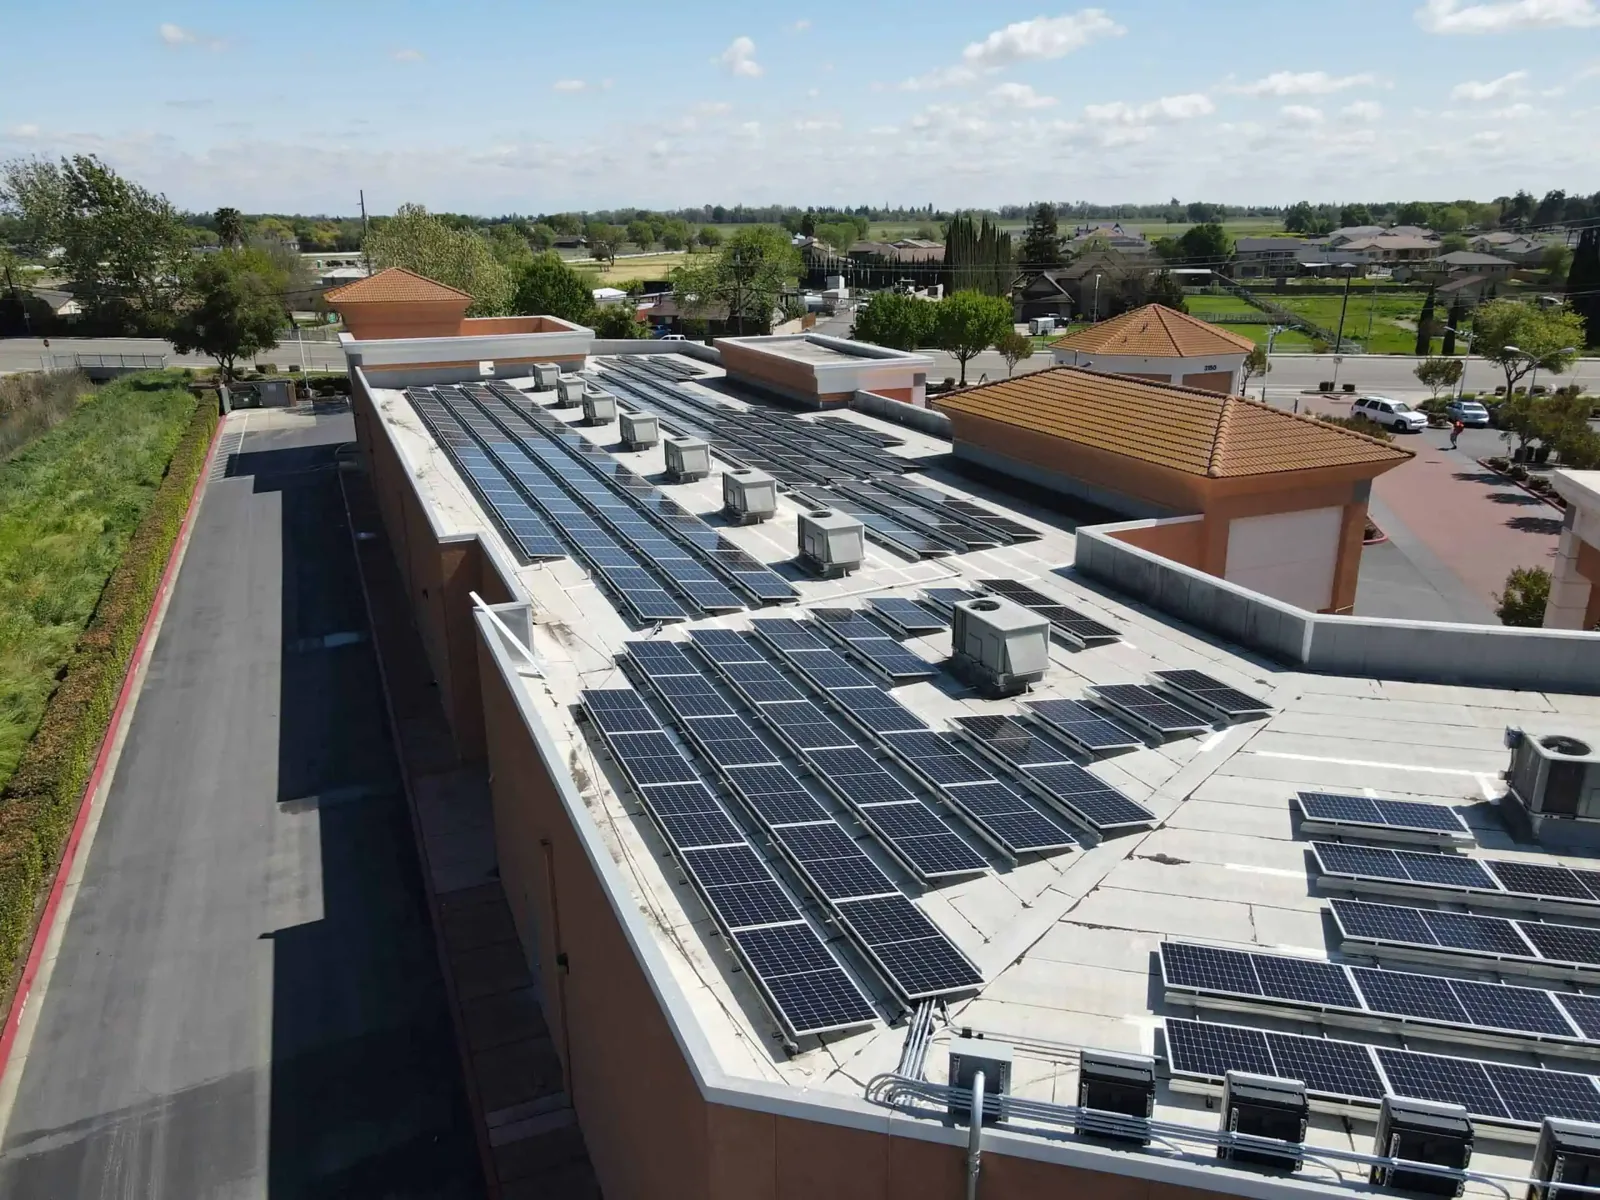
Commercial Roofing Services
Commercial Solar-Ready Roofing in High Point, NC
Prepare a commercial roof in High Point for future solar with condition mapping, load coordination, attachment planning, and protected roof details.
A solar layout adds equipment, penetrations, wiring routes, and service paths to a roof that must still drain and remain maintainable. In High Point, NC, we document the existing assembly, condition, and repair boundaries before a solar contractor commits to a layout. The roof record identifies what is known, what needs engineering, and which details require coordination. Solar-ready work is preparation for a project decision, not a claim that the roof can accept a particular array.
We evaluate roofing conditions and coordinate with the owner’s solar and structural professionals. We do not substitute a visual roof walk for structural capacity calculations or electrical design. The scope separates roofing repairs and waterproofing from attachment design, equipment selection, and energy production estimates. That gives the asset manager a clean starting point for cross-trade decisions.
Establish the roof condition first
We identify the membrane or metal system, note visible seams and flashings, map drains, and photograph curbs, edges, expansion joints, and existing equipment. Suspect moisture receives a separate investigation recommendation if it could change the array decision. The report locates every area so a solar layout can be compared with the roof’s repair map. Concealed conditions are labeled as unknown until tested.
Roof age alone does not establish remaining service life or suitability for solar. Repeated leakage, wet insulation, weak attachment, or failing details can affect the project sequence. An array installed before those issues are resolved may complicate later access and repair. We provide a baseline roof inspection and a dated condition record that the owner can share with the design team.
High Point North Industrial Center is a major planned industrial area; a city report identifies a first-phase Ecolab building exceeding one million square feet. That fact describes the scale of one development, not its structural capacity or roof condition. On any large property, the roof is mapped by separate areas and checked against available drawings, current use, and engineer review before a solar-ready scope is defined.
Coordinate the attachment and roof details
Solar supports and ballast can change point loads, uplift behavior, drainage, and service access. The structural engineer determines design loads and attachment requirements. We review how the proposed supports interact with the roofing system, insulation, deck, and water-control layer. The layout should show setbacks from drains, expansion joints, edges, skylights, and existing equipment so roof maintenance remains possible.
For a mechanically attached system, penetration details need compatible flashing and secure transitions. Ballasted systems still require assessment of roof capacity and wind design. Cable routing, conduit supports, and inverter locations should avoid blocking drainage or obscuring inspection paths. A curb and support review can address related roof penetrations, while drainage mapping helps protect water paths in the array layout.
NOAA normals for nearby Greensboro (KGSO) include recurring warm-season heat and freezing nights. Those station values are regional context, not engineering data for an array or attachment. Project-specific wind design, structural review, and product requirements govern the final configuration. We record the local climate source carefully and leave engineering determinations with the licensed design professional.
Choose a roofing sequence
If the roof needs replacement before solar, completing the roofing work first can keep the membrane and attachment details within one coordinated project record. If repairs are limited and the assembly is suitable, the owner may choose a smaller roofing scope. We compare the options by roof area, remaining defects, access, warranty documentation, and the timing of future solar installation. We do not present a reroof as automatically required.
High Point’s largest business park, Piedmont Centre, spans more than 1,100 acres and supports a wide range of companies. Portfolio scale makes phased planning relevant, but it does not mean roofs share materials, age, or capacity. Each building gets a separate baseline and decision record. If the solar program includes multiple addresses, the owner can schedule surveys as distinct work orders rather than reuse one roof’s findings.
Where a coating or recover is being considered, we document compatibility and concealed-layer limits before array hardware is introduced. A coating assessment or recover evaluation may be compared with replacement, but the choice depends on actual testing and the solar design schedule.
Protect waterproofing during solar work
Before installation, roofing and solar teams agree on who is responsible for each penetration, flashing, seal, and inspection. The plan notes the approved attachment type, location, sequence, and method for protecting the membrane during staging. Rooftop material storage, carts, and lift routes can damage a surface if they are not managed. We photograph the existing roof and each critical detail before another trade covers or alters it.
High Point’s commercial routes include I-40, I-73, I-74, I-85, US 311 and 421, plus state highways mapped by the City. That network can support delivery planning, but actual site access and roof lifting constraints need direct confirmation. Facilities with active operations may require delivery windows, pedestrian controls, fire-lane access, and tenant notification. A phased occupied-building plan can coordinate roof work with business hours and other trades.
If a roof condition changes during installation, the team should stop at the approved boundary, document the detail, and agree on the repair before covering it with equipment. The owner retains a clear sequence showing which party performed the work and what roof detail was accepted at closeout.
Keep a serviceable roof record
The roofing closeout records system components, repaired areas, attachment details included in roofing scope, photographs, and exclusions. The solar contractor’s file should identify its array and support work. Keep both records tied to the same building and roof-area map while each party’s responsibilities stay distinct.
Future maintenance needs a clear route to drains, seams, edges, penetrations, and equipment. Array placement should preserve required access and avoid obscuring water paths. After installation, a follow-up roof walk can document changes and inspect new penetrations. If a leak occurs later, the records help locate the affected detail and show which work boundary applies.
Before procurement, confirm structural capacity with the design professional and coordinate attachment criteria, conduit routes, drainage, fire access, and future repair corridors. A “solar-ready” label is not approval to install panels. The owner should retain the roof plan and identify any reserved service paths so a future layout can be checked against the actual assembly, warranty requirements, and maintenance route.
Arrange an assessment before issuing an array layout or when the roofing baseline is out of date. We provide measured areas, a dated condition record, and roofing coordination notes. Engineering, electrical design, production estimates, and financing remain separate project decisions.
For a portfolio, retain a separate signed-off roof plan for each address and note the date the solar layout was compared with it. A later change in panel placement should trigger another review of drains, service paths, and roof penetrations.
Related Roofing Work
Storm and Roof Damage Repair
Storms that reach the Triad can lift edges, open seams and crack flashing. Start here:
- Wind Damage Roof Inspection and RepairInspect High Point commercial roofs after high winds, document edge and flashing conditions, stabilize exposure, and define measured repair limits.See repair options
- Hail Damage Roof Inspection and RepairAssess High Point commercial roofs after hail, document impact evidence, select focused testing, and define measured repairs without assuming causation.See repair options
- Tornado Damage Roof Assessment and RepairAssess High Point commercial roofs after tornado damage with released access, roof-zone mapping, temporary stabilization, and staged repair records.See repair options
Roof Assessment
Start with the roof baseline
Arrange a High Point roof assessment before the solar layout is finalized.
Questions About Solar-Ready Roofing
Can you certify my roof for solar panels?
We provide a roofing condition record and coordinate roof details. Structural capacity and array design must be confirmed by the project’s qualified engineer and solar professionals.
Should I reroof before adding solar?
That depends on the assembly, condition, repair history, and project timing. We inspect the roof and compare a repair, restoration, recover, or replacement sequence.
Who seals solar roof penetrations?
Responsibility should be assigned in the project scope before work begins. We identify roofing details and coordinate flashing requirements with the solar installer.
Can solar equipment block drains or repair access?
It can if the layout does not preserve water paths and service routes. We review the array plan against drains, edges, seams, curbs, and inspection access.
More questions? Ask our roofing team or call 555-555-5555.
Request a Roof Assessment in High Point
Send the address, the roof concern and when the roof can be reached. We walk the roof, photograph what we find and explain the repair or replacement options.
Roof Assessment
Commercial Roofing in High Point
Call, email or send the building details. We set a time to walk the roof and look at the leak, the drains and the flashing.