
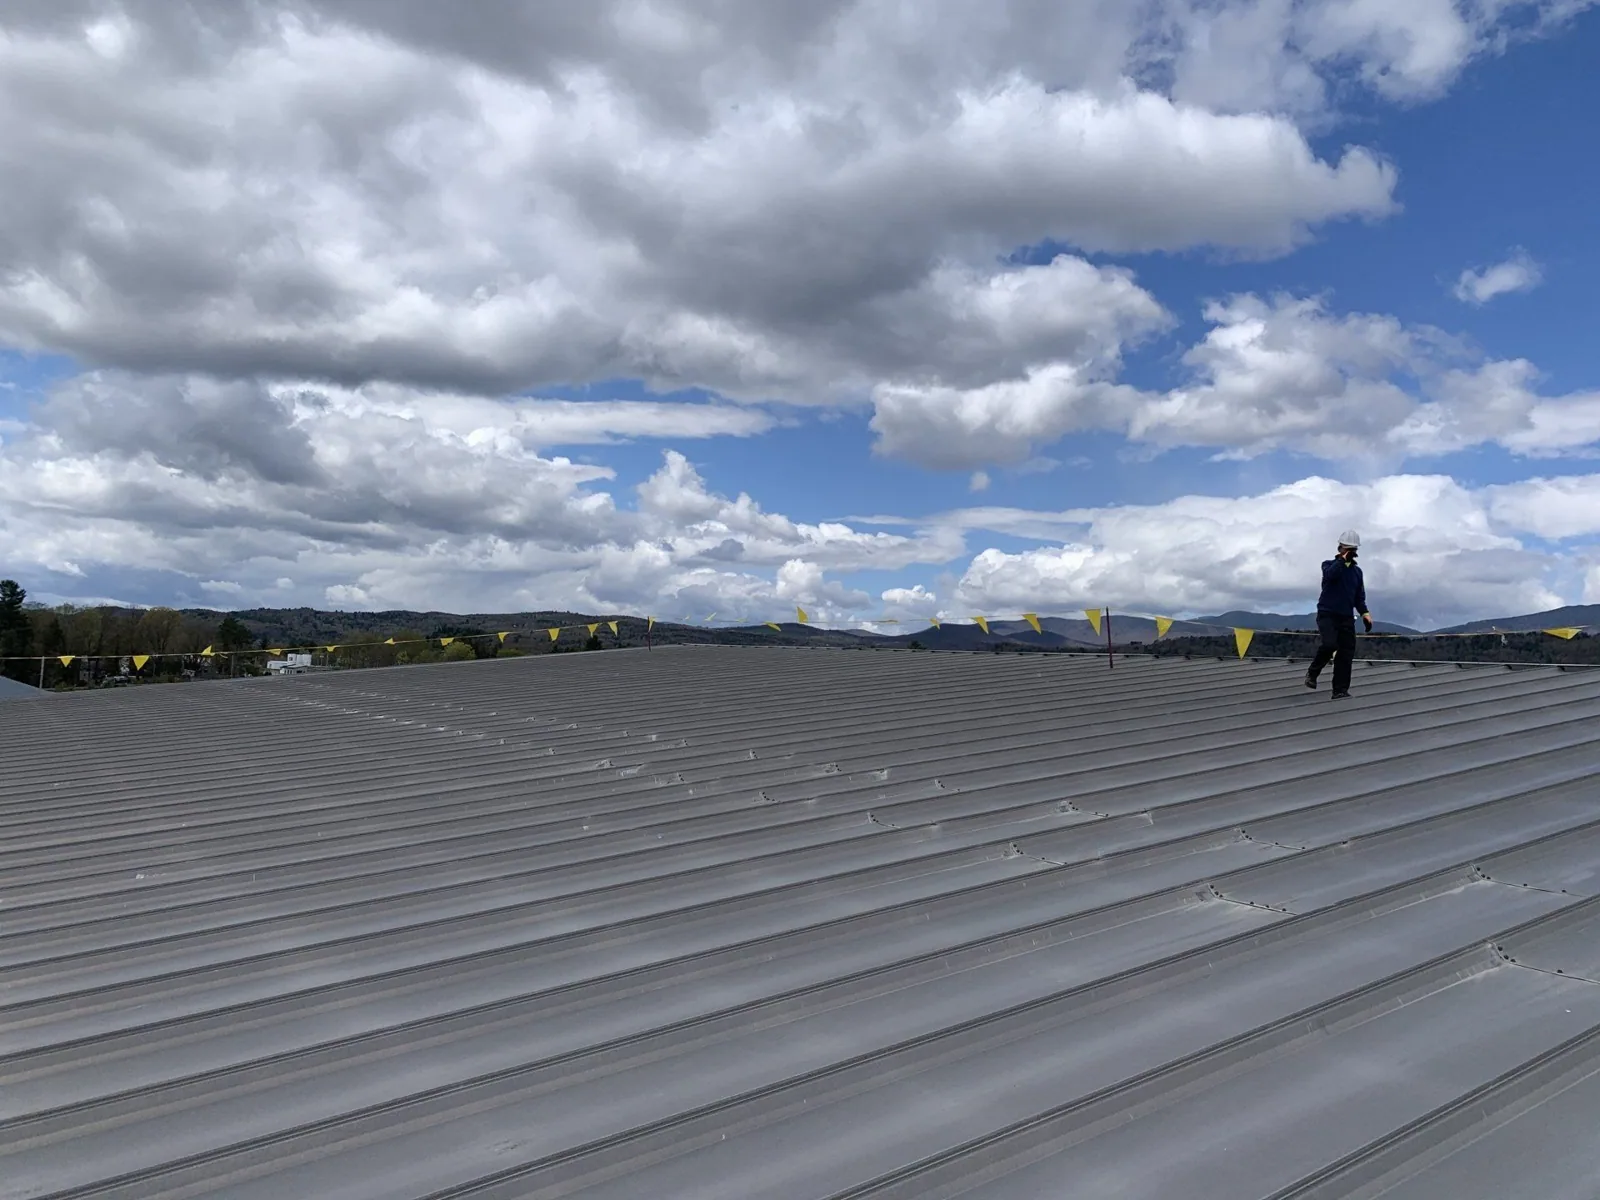
Roof Systems
Commercial Metal Roof Retrofit in High Point, NC
Evaluate a commercial metal roof retrofit in High Point with panel condition, support design, drainage, insulation, and attachment requirements documented.
A retrofit frame changes the loads and transitions on an existing metal roof. In High Point, NC, we document panel profile, corrosion, fasteners, end conditions, purlins where visible, and the roof’s current drainage before comparing an over-roof assembly. The assessment separates what the roofer can verify from what needs structural calculations or selective opening. A retrofit should begin with the existing building and design documents, not a generic panel cover.
The new system may introduce sub-framing, insulation, a membrane or metal surface, and new edge heights. Each addition affects attachment, water shedding, condensation control, and access to equipment. We map the roof and identify where design coordination is required before final scope or material orders.
Verify the existing roof and support
We inspect exposed fasteners, panel laps, clips, corrosion, deformation, roof penetrations, and evidence of prior repairs. Existing drawings can help locate purlins and framing, but field conditions may differ. We note rust at panel ends, moisture staining, sag, and areas where a test opening would clarify the substrate. Structural capacity is determined by the project engineer, not inferred from a roof walk.
The retrofit decision weighs the existing system’s condition, number of layers, moisture, attachment, code requirements, and proposed loads. If the deck or purlins are deteriorated, the scope may need removal or structural repair instead of another layer. We coordinate with the design team on attachment pattern, underlayment, and edge details; the roof proposal records the limits of our visual review.
High Point’s Enterprise Industrial Park is mapped near Habersham Road, Kivett Drive, and the I-74 corridor. That industrial location helps orient local project planning, but its map does not prove an existing metal roof or support condition. Every candidate building receives a separate panel and structure review.
Resolve drainage and perimeter geometry
Adding height can affect gutters, eaves, parapets, skylights, wall transitions, equipment curbs, and roof access. We measure available clearance and identify where new flashings or metal extensions may be needed. A retrofit should preserve water paths at valleys, crickets, and outlets. The plan records each transition that must be redesigned when the new assembly sits above the existing panels.
Water trapped between layers can cause corrosion or damage that remains hidden until opened. We check the current surface and interior reports, then recommend testing if concealed moisture could change the system. Drainage is reviewed separately from panel condition. A drain survey can identify outlet restrictions, while insulation planning addresses taper and thermal-layer details.
A revised roof build-up can shift the temperature profile through the deck and alter where moisture may condense. We review available wall and roof sections with the design team, identify vapor-control assumptions, and record what needs calculation or selective opening. Those checks become more important when the retained panels enclose a conditioned space or when the retrofit changes existing ventilation paths.
The City business-park map places Scannell Industrial Development west of Piedmont Triad International Airport, near the Pegg and Gallimore Dairy roads, and identifies its industrial location. The area fact helps a project team plan a site visit; it does not establish roof condition or retrofit feasibility at any building. We verify the property’s entrances, delivery route, and staging requirements in person.
Compare retrofit with removal
Keeping the existing panels under a new assembly may reduce some tear-off work, but only if the old roof is sound enough and the design supports the added system. Removal can expose the structure and make concealed repairs possible, while increasing disposal, weather protection, and disruption. We compare both options by measured zones, structural assumptions, insulation, transitions, and maintenance access.
System choice follows the project documents and building performance requirements. A new standing-seam assembly differs from a membrane retrofit in attachment and water-control details. A TPO option may require a continuous substrate or a specified support system. We do not select a retrofit solely because the existing roof is metal; the alternative must fit the verified structure and details.
High Point’s regional climate record includes heat and freezing exposure, but NOAA normals at Greensboro (KGSO) do not substitute for uplift design or thermal calculations. The engineer uses project-specific criteria, and the manufacturer’s system documents govern installation. We keep climate context separate from structural conclusions in the project record.
Coordinate fabrication and work zones
Retrofit work involves long materials, framing, fasteners, insulation, and edge components. We confirm roof access, hoisting capacity, laydown, delivery dimensions, and sequencing before mobilization. Work is divided into sections that can be protected. At a tie-in or eave, the plan accounts for existing operations, drains, equipment, and fall protection. The owner approves any equipment shutdown or temporary restriction.
Cost and schedule depend on engineering, attachment design, framing quantity, panel condition, insulation, edge fabrication, material lead time, and whether the existing roof remains in place. We call out each dependency and distinguish priced work from design decisions or concealed conditions. If testing reveals a different purlin spacing or roof layer, the owner receives the finding and a scope option before the assembly advances.
At an active property, roof access and deliveries may need coordination with facility hours. A phased occupied-building plan can define work areas and daily protection. Condition documentation keeps existing panel findings, engineering decisions, and final attachment details associated with the same roof map.
Record the new and retained layers
Closeout distinguishes the retained metal roof from new framing, insulation, membrane, panels, and flashing included in the project. Photographs show existing conditions before work, attachment and transitions during installation, and finished edges and outlets. The record lists approved changes and any area excluded from the retrofit.
Future inspections need to know where water can enter between layers, how edges terminate, and which details are accessible. We preserve the roof-area map and note maintenance access, drain checks, and any restrictions around equipment. A retrofit does not end the need for roof inspections; it changes the assembly an inspector must understand.
Arrange an assessment when an older metal roof is under capital review or panels leak repeatedly. We document the visible condition, coordinate structural questions with the design team, and compare retrofit with removal and replacement. The owner receives measured options and a clear list of unresolved design items.
A retrofit over existing metal requires review of panel condition, fasteners, corrosion, structural support, drainage, and the geometry of the proposed secondary framing. Determine whether the existing roof can carry the added components and how perimeter and penetration details will transition. Do not assume that a new overlay hides or corrects loose panels. The scope should address attachment points, thermal movement, condensation control, and access for future inspection. Record which existing components remain so maintenance teams understand the final layered assembly.
Related Roofing Work
Storm and Roof Damage Repair
Storms that reach the Triad can lift edges, open seams and crack flashing. Start here:
- Wind Damage Roof Inspection and RepairInspect High Point commercial roofs after high winds, document edge and flashing conditions, stabilize exposure, and define measured repair limits.See repair options
- Hail Damage Roof Inspection and RepairAssess High Point commercial roofs after hail, document impact evidence, select focused testing, and define measured repairs without assuming causation.See repair options
- Tornado Damage Roof Assessment and RepairAssess High Point commercial roofs after tornado damage with released access, roof-zone mapping, temporary stabilization, and staged repair records.See repair options
Roof Assessment
Assess the existing metal roof
Arrange a High Point site walk to map panels, check transitions, and define retrofit design questions.
Questions About Metal Roof Retrofit
Can a new membrane go over an existing metal roof?
Only when the existing support and the retrofit design are suitable. The system may require sub-framing, a continuous substrate, insulation, and redesigned edges; an engineer confirms structural capacity.
Do you calculate whether the structure can carry the retrofit?
We record visible roof conditions and coordinate available information. Structural load calculations and approval belong to the project engineer.
Will a retrofit stop existing leaks?
It can address roof performance when the cause, moisture, panel condition, and transitions are understood. We investigate active entry and concealed damage before selecting the new assembly.
What affects retrofit pricing?
Framing, attachment, insulation, panel condition, edge extensions, drainage changes, engineering, access, and material fabrication all affect the scope.
More questions? Ask our roofing team or call 555-555-5555.
Request a Roof Assessment in High Point
Send the address, the roof concern and when the roof can be reached. We walk the roof, photograph what we find and explain the repair or replacement options.
Roof Assessment
Commercial Roofing in High Point
Call, email or send the building details. We set a time to walk the roof and look at the leak, the drains and the flashing.