
Property Types We Roof
Senior Living Roofing in High Point, NC
Plan senior living roof inspections in High Point around residents, care schedules, HVAC, drainage, and a clearly documented phased repair plan.
A roof repair at an occupied senior living property has an indoor and outdoor work boundary. We locate the water path, identify the rooms or common areas below, and agree on access, noise, and protection with the facility team. The record distinguishes an active leak from a roof condition that can be scheduled for maintenance.
High Point’s healthcare sector includes facilities and employers in places such as Premier Center, where the City lists MedCenter of High Point, and Piedmont Centre, where its report documents healthcare uses. These facts describe the city’s health-related property environment, not any senior living building or roof. Each facility receives a separate condition map and operating plan based on inspection.
Coordinate work with resident routines
Facility staff set quiet periods, meal and activity schedules, restricted areas, resident notification, and emergency access. We use those rules to plan material staging, roof hatch access, and the timing of work above bedrooms or common rooms. If a leak is active, the immediate protection step is coordinated with the person responsible for the affected space while the permanent roof correction is defined.
Each phase has a limited area, temporary dry-in method, and daily closeout check. Staff can identify what rooms sit below a roof zone without requiring the roofing crew to enter occupied areas unnecessarily. A phased occupied-building plan can reduce simultaneous work areas. The work map also identifies who receives a report if weather changes the planned sequence. When a roof zone sits above a shared dining or activity area, facility staff decide whether to shift programming or close a portion temporarily. We document the agreed boundary and reopening check; care routines remain under the facility’s direction.
Noise or odor may matter differently in a dining area, activity space, or resident room. We confirm the facility’s limits before selecting materials or setting removal hours. Any interior protection is listed by location, with a responsible person to confirm when the roof zone is closed.
Inspect the roof above each care area
We inspect seams, roof edges, parapets, drains, skylights, vents, and HVAC curbs, then match those details to interior reports. Water can move beneath a roof surface before reaching a ceiling. The report marks the likely path, the visible evidence, and whether a test opening is needed to confirm moisture within insulation or deck.
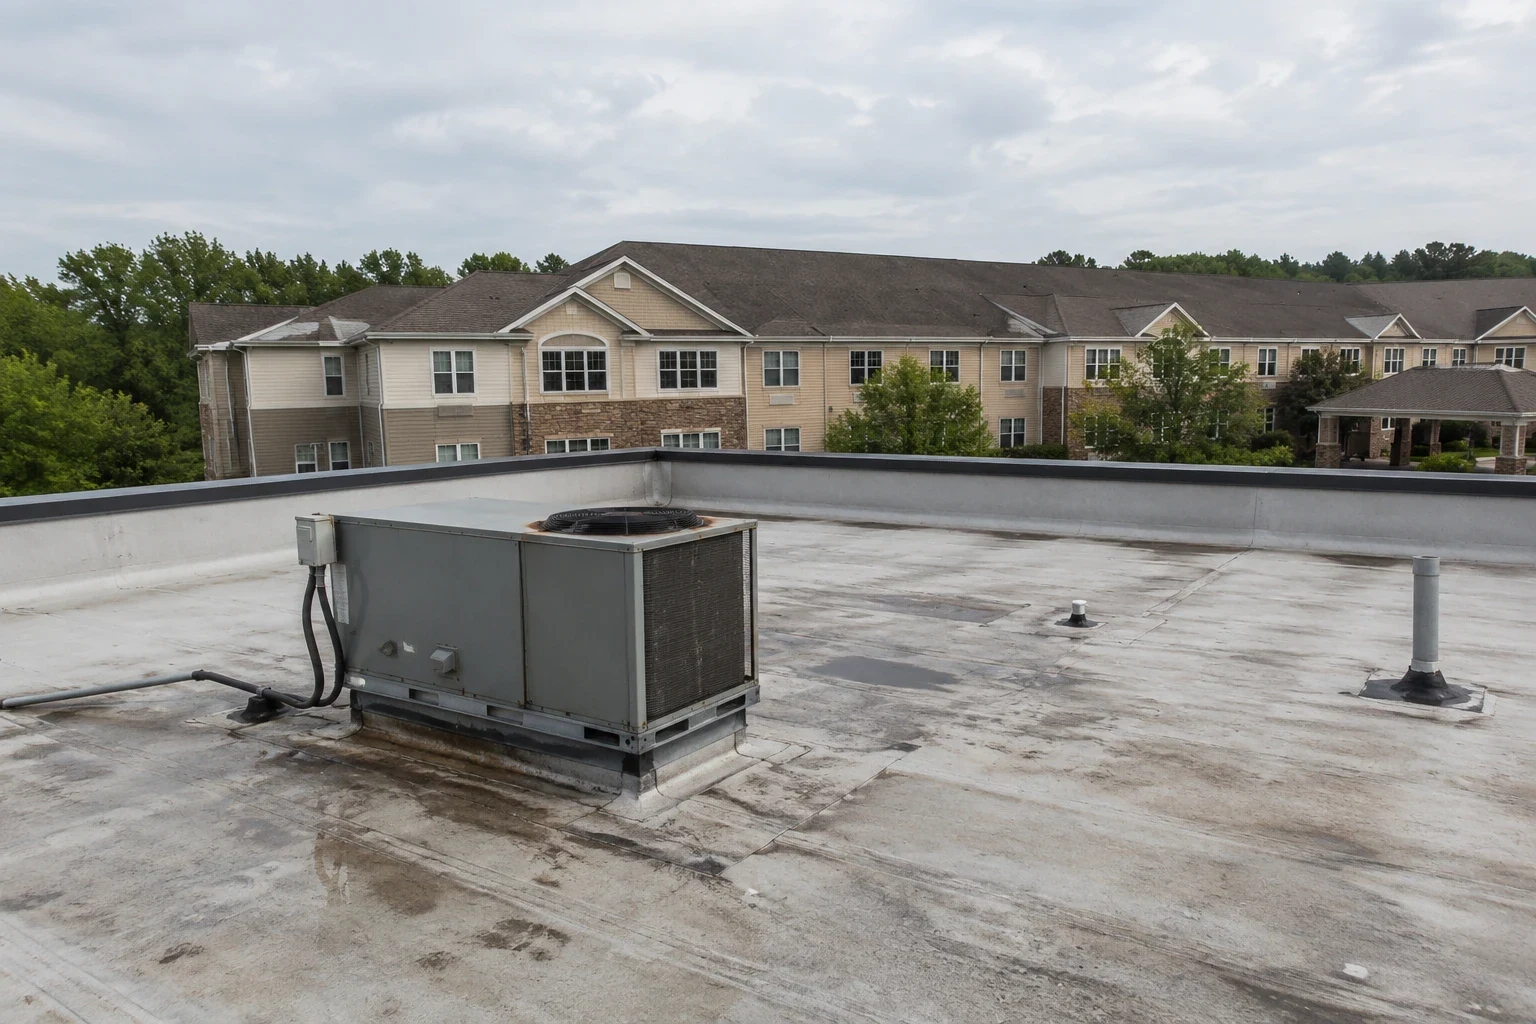
Equipment transitions need a roof-side review even when a mechanical team handles the unit. We photograph curb flashing, supports, sealant, and adjacent seams. A curb inspection sets the roofing boundary and identifies any separate equipment service. At outlets, a drain review checks strainers, clamping connections, scuppers, overflow, and water flow toward the drain.
If a roof has several wings or additions, we keep their findings separate. A change in roof height or material can alter drainage and flashing. Dated images help staff return to the right detail during a later maintenance visit.
Use local climate to plan safe access
The City’s climate description places High Point in a four-season Piedmont setting and characterizes winter snowfall as generally light. We use that seasonal description only for scheduling; the roof’s drainage, temperature, and material condition are checked at the facility before work begins.
After a cold period, a drain or scupper may need inspection for debris, retained water, or an observed opening. In warmer weather, surface temperature and material requirements can affect application timing. The report connects the roof’s present condition to the decision, rather than treating a normal as proof that damage has occurred.
When a facility reports water in several rooms, we compare the dates and roof locations to see whether they point to one path or separate details. That review helps management protect residents and prioritize a response without overstating the source before it is confirmed.
Set a repair phase or renewal plan
A bounded opening can be repaired when the surrounding assembly remains serviceable. We specify preparation, compatible material, repair size, and related flashing or drainage work. If moisture extends farther or previous repairs have failed, we map the affected roof area and identify the test needed before setting removal quantities.
A recover is considered only when inspection confirms the layers, moisture, attachment, deck capacity, edge height, drainage, code, and product requirements. Replacement planning includes resident notice, work-zone protection, material movement, daily dry-in, and the sequence across buildings. A TPO system may be compared with the existing roof where its assembly fits the design conditions.
Cost and duration depend on roof count, building height, equipment, access, roof layers, test openings, weather, and the approved operating window. We separate confirmed work from conditional testing or owner decisions. A 24-hour emergency response handles urgent containment; it does not replace the later inspection and permanent scope.
Carry findings into facility maintenance
The closeout record includes dated images, a roof map, repaired details, materials, work-zone status, and follow-up items. Each report stays tied to the building and room location supplied by staff. If access prevented inspection of a section, the record states what must be checked on return.
Staff can use the record at a shift handoff to tell which roof area is closed, where temporary protection remains, and who is scheduled to verify it. That status matters when the person receiving a resident report was not present during the roof inspection.
We include the date, building label, roof zone, observed condition, and status of each action. A staff member reviewing the packet can tell which item is active, which was repaired, and which needs another visit. That separation is useful when property management, maintenance, and care staff each hold different parts of the building history. The next inspection can use the same zone labels to compare the change over time.
Senior living owners may also manage a medical office or hospital property. Similar healthcare use does not make the assemblies or schedules identical. Separate baselines let maintenance staff compare roofs accurately and assign repair work to the right facility.
Arrange a roof walk when a resident area reports water, a drain holds water, or a capital review needs reliable quantities. We coordinate access with facility leadership, record the condition, and provide a phased repair or replacement next step.
For a senior-living property, coordinate roof work with the facility manager on resident safety, access controls, quiet periods, and any interior protection needed. Confirm which common spaces or residential wings are below the planned work. If a leak is active, communicate temporary protection and the follow-up plan to the designated contact. Do not infer resident needs or clinical procedures; follow the property's verified requirements. A phased schedule should give staff clear notice of each roof zone and the time it will be returned to service.
Related Roofing Work
Storm and Roof Damage Repair
Storms that reach the Triad can lift edges, open seams and crack flashing. Start here:
- Wind Damage Roof Inspection and RepairInspect High Point commercial roofs after high winds, document edge and flashing conditions, stabilize exposure, and define measured repair limits.See repair options
- Hail Damage Roof Inspection and RepairAssess High Point commercial roofs after hail, document impact evidence, select focused testing, and define measured repairs without assuming causation.See repair options
- Tornado Damage Roof Assessment and RepairAssess High Point commercial roofs after tornado damage with released access, roof-zone mapping, temporary stabilization, and staged repair records.See repair options
Roof Assessment
Set a resident-aware roof review
Arrange a High Point senior living roof walk for documented room and roof locations, measured findings, and a phased work plan.
Questions About Senior Living Roofing
Can roof work be planned around resident activities?
Yes. We schedule access and noisy work with facility staff, define the room or common area below each phase, and set protection and end-of-day checks.
What if a leak reaches an occupied room?
We locate the roof zone, document the interior report, and coordinate temporary protection with the facility contact before defining permanent repairs.
How are HVAC leaks distinguished from roof leaks?
We inspect the curb and flashing and compare them with the reported timing and water path. Mechanical system checks are coordinated with facility engineering.
Can one wing be repaired before the others?
Yes, when the roof transitions allow a sound phase boundary. We document what was completed and what remains for a later inspection or capital phase.
More questions? Ask our roofing team or call 555-555-5555.
Request a Roof Assessment in High Point
Send the address, the roof concern and when the roof can be reached. We walk the roof, photograph what we find and explain the repair or replacement options.
Roof Assessment
Commercial Roofing in High Point
Call, email or send the building details. We set a time to walk the roof and look at the leak, the drains and the flashing.