
Property Types We Roof
National Guard Armory Roofing in High Point, NC
Plan National Guard armory roof repairs in High Point around installation access, mission schedules, equipment, drainage, and documented work limits.
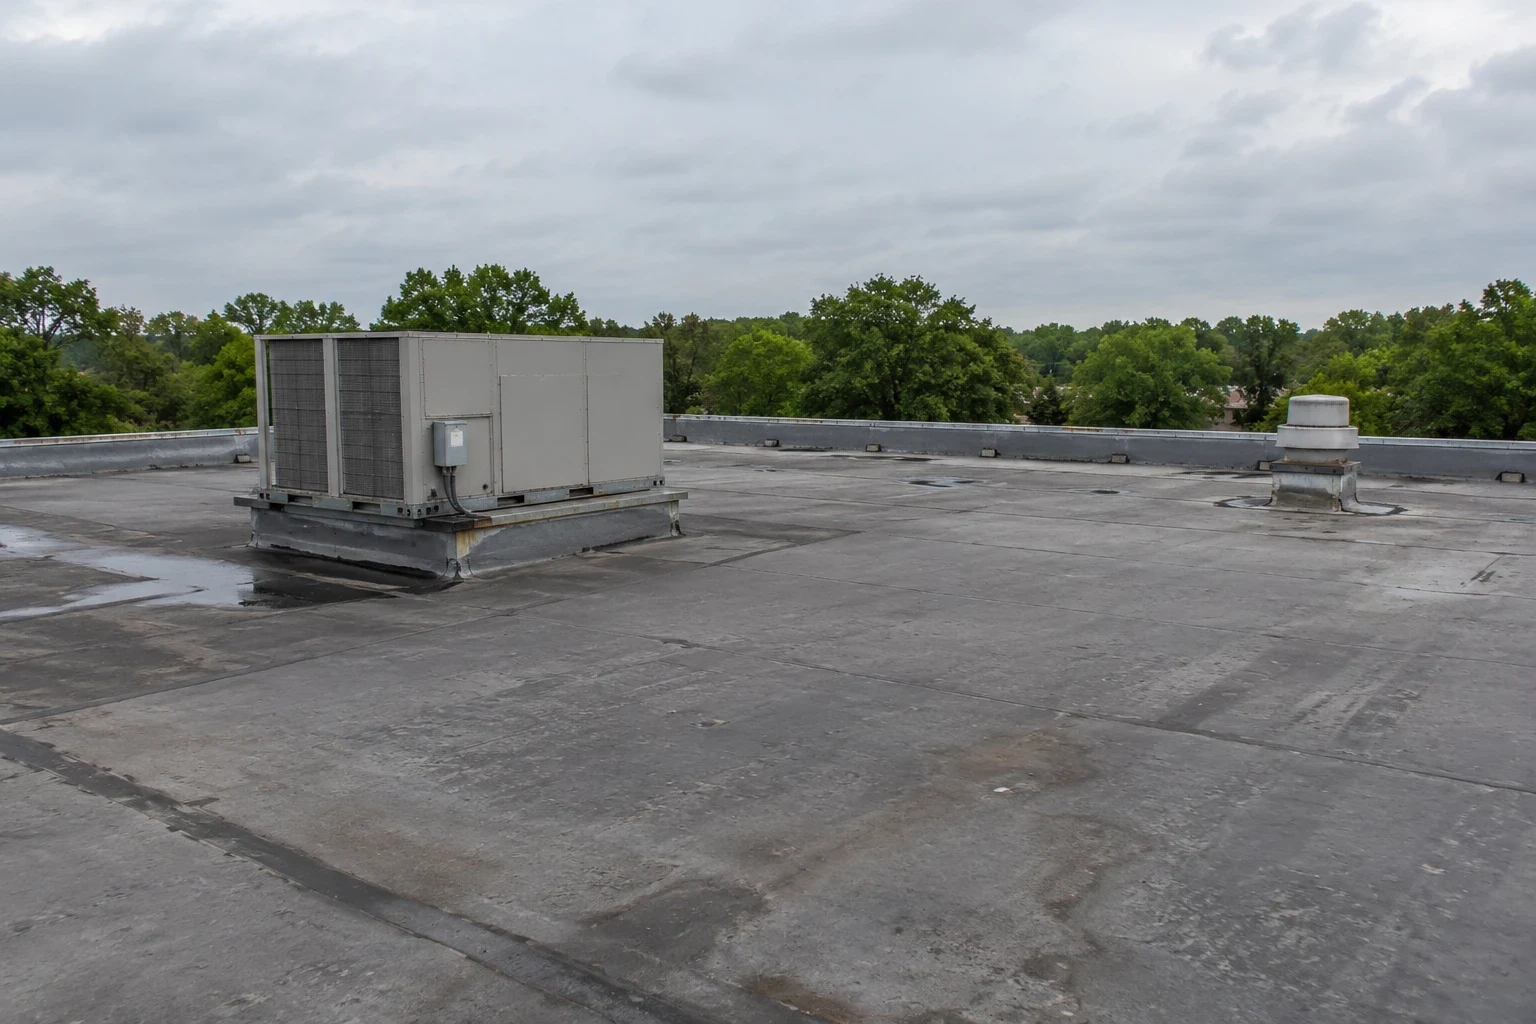
A National Guard facility roof inspection requires an approved access plan and a clear record of the building area reviewed. We map the roof, photograph its condition, and identify drains, edges, penetrations, and equipment before proposing work. The scope separates confirmed repair from areas that require testing or a return inspection.
The High Point Readiness Center and Field Maintenance Shop 8 serves Company G, 230th Brigade Support Battalion. The 8.93-acre grounds include buildings, parking, wooded edges, and a retention pond. Piedmont Centre is another High Point commercial reference; each facility needs its own approved access plan and roof inspection.
Confirm installation access and mission timing
Before mobilization, we coordinate badging, escort procedures, approved vehicle routes, tools and materials, and any limits on photography or roof access. The installation’s point of contact defines the secure boundary and identifies who may authorize entry. The current facility contact confirms access and escort requirements for each visit.
Work is scheduled around the facility’s mission and maintenance activity. We confirm available roof windows, staging areas, equipment that must remain active, and the process for pausing work if operations change. A phased occupied-facility plan defines the roof zone, daily dry-in, and coordination point for each phase. Facility staff determine mission priorities and any shutdown.
Materials, hoisting, and debris movement follow the installation’s approved route. The plan records start and stop conditions and identifies the person who accepts the secured work area at the end of each shift. Any delay or access limit is documented rather than interpreted as permission to enter another zone.
For an urgent leak, the facility contact confirms the approved response path and the area that may be inspected. We record temporary protection separately from the permanent repair so an immediate action does not imply that the full roof assembly has been evaluated. Before reopening a work area, the facility receives the status, photographs allowed under its rules, and any remaining condition.
Inspect the roof system actually present
We examine membrane seams or metal panel joints, edge securement, parapets, penetrations, drains, and transitions between roof levels. Existing drawings and maintenance records help identify layers, but field conditions remain the basis for a repair. If the assembly is hidden or a test opening is restricted, the report states what could not be confirmed. Each limitation has a reason, such as access, security, or a concealed layer, and identifies the record or authorized test that could resolve it.
Water near an interior ceiling can travel beneath the roof layer before becoming visible. We compare reported locations with slope, drains, equipment curbs, and prior repairs. A roof inspection documents the evidence; a drain assessment checks outlets, scuppers, and overflow paths. A separate condition report can organize roof photos, measurements, and follow-up findings.
At a curb or pipe penetration, we inspect flashing, attachment, and adjoining material. A curb review sets the roof-side boundary and notes where another trade must coordinate. We do not assume the function or operating status of equipment without facility confirmation.
Apply the installation’s design basis
When a repair or replacement is planned for a military installation, the owner’s project documents govern the required assembly, design criteria, and submittals. Roofing work may need to follow the Unified Facilities Criteria for roofing as applicable to the project. We identify the specification and review scope basis before selecting a product or proposing a detail.
A repair can be appropriate when the defect is bounded and the surrounding assembly remains serviceable. We state material compatibility, preparation, dimensions, and any required test. If repeated leaks, wet insulation, poor attachment, or deck concerns appear, we describe the additional confirmation needed before widening the work area.
High Point’s Piedmont commercial area climate has seasonal rain, warm periods, and winter freeze exposure. Nearby Greensboro (KGSO) NOAA normals report 68.5 days annually with minimum temperatures at or below freezing. The airport reading is regional context; we inspect actual roof surfaces and drain paths before setting the work date.
The Greensboro Army National Guard Readiness Center lies about 15 miles northeast of High Point and serves as the 113th Sustainment Brigade headquarters. A regional portfolio that includes both sites needs separate access authorization, roof maps, and closeout records for each installation.
Plan repair, recovery, or replacement
A recover is considered only after the existing layers, moisture, attachment, deck capacity, drainage, edge height, code, and project requirements support another system. Replacement planning identifies removal limits, temporary dry-in, equipment and security coordination, material movement, and the order of work. A replacement scope lists owner decisions and test-dependent quantities separately.
For an armory or maintenance facility, access windows and mission activity can affect the order more than roof area alone. We map the facility’s approved work hours, staging points, escort dependency, and closeout check. A public building or hangar on the same regional portfolio may require different controls; each installation or asset receives its own plan.
Cost and duration depend on the roof layers, height, access, test openings, equipment, submittal requirements, weather, and approved schedule. The proposal records what is confirmed and what remains subject to facility authorization or additional field evidence.
Close out with a controlled condition record
The closeout can include an approved roof map, dated photographs, repaired locations, material notes, and follow-up items. Images are taken and shared only within the facility’s rules. The report identifies any inaccessible section, unconfirmed assembly layer, or remaining test so the next visit begins with a clear scope.
The facility's approved work area should be identified by building and roof zone. Keep the roof finding attached to that identifier, and record any restricted area or unverified layer before setting the repair boundary. A return visit can then focus on the authorized location instead of repeating the full site walk.
Arrange a roof inspection through the facility’s authorized contact when water intrusion, loose metal, or capital planning requires a documented next step. We coordinate entry, inspect the assembly, and return a work boundary and closeout record consistent with the approved process.
For an armory or readiness facility, verify the appropriate facility contact, access authorization, security requirements, and photo restrictions before scheduling. Use the facility name to identify the campus, then label the inspected building and roof zone in the service record. Keep the work record controlled according to the owner's process and label the exact building and roof zone. If the property contains operational equipment or restricted areas, document access limits rather than extending conclusions beyond the authorized inspection.
If work involves a controlled campus, agree in advance how photographs, drawings, test data, and closeout files will be stored and shared. Identify the official who can accept the repair and who will request future access. The service record can remain concise while still naming the building, roof zone, dates, and unresolved items needed for continuity.
Related Roofing Work
Storm and Roof Damage Repair
Storms that reach the Triad can lift edges, open seams and crack flashing. Start here:
- Wind Damage Roof Inspection and RepairInspect High Point commercial roofs after high winds, document edge and flashing conditions, stabilize exposure, and define measured repair limits.See repair options
- Hail Damage Roof Inspection and RepairAssess High Point commercial roofs after hail, document impact evidence, select focused testing, and define measured repairs without assuming causation.See repair options
- Tornado Damage Roof Assessment and RepairAssess High Point commercial roofs after tornado damage with released access, roof-zone mapping, temporary stabilization, and staged repair records.See repair options
Roof Assessment
Coordinate an authorized armory roof review
Arrange a High Point facility roof inspection through its authorized contact for documented access, measurements, and a scoped next step.
Questions About National Guard Armory Roofing
What access details are needed before a Guard facility roof inspection?
The installation contact sets current badging, escort, vehicle, tool, photography, and work-hour requirements. We use those rules to define the route and inspection boundary.
Can roofing work be scheduled around mission activity?
Yes, the facility sets the available work windows and any shutdown limits. We phase the roof area and establish daily dry-in and a secure closeout point.
How do you confirm the existing roof material?
We review available project records and inspect accessible layers. If material identity or hidden conditions remain uncertain, the report states the test or documentation needed.
Does a roof repair require a full replacement?
No. The decision follows the defect boundary, attachment, moisture, deck condition, and project requirements. We compare localized work with renewal only when field evidence supports it.
More questions? Ask our roofing team or call 555-555-5555.
Request a Roof Assessment in High Point
Send the address, the roof concern and when the roof can be reached. We walk the roof, photograph what we find and explain the repair or replacement options.
Roof Assessment
Commercial Roofing in High Point
Call, email or send the building details. We set a time to walk the roof and look at the leak, the drains and the flashing.