
Commercial Roofing Services
Military Installation Roofing in High Point, NC
Plan military facility roof work near High Point with access coordination, assembly review, controlled work zones, and a documented closeout record.
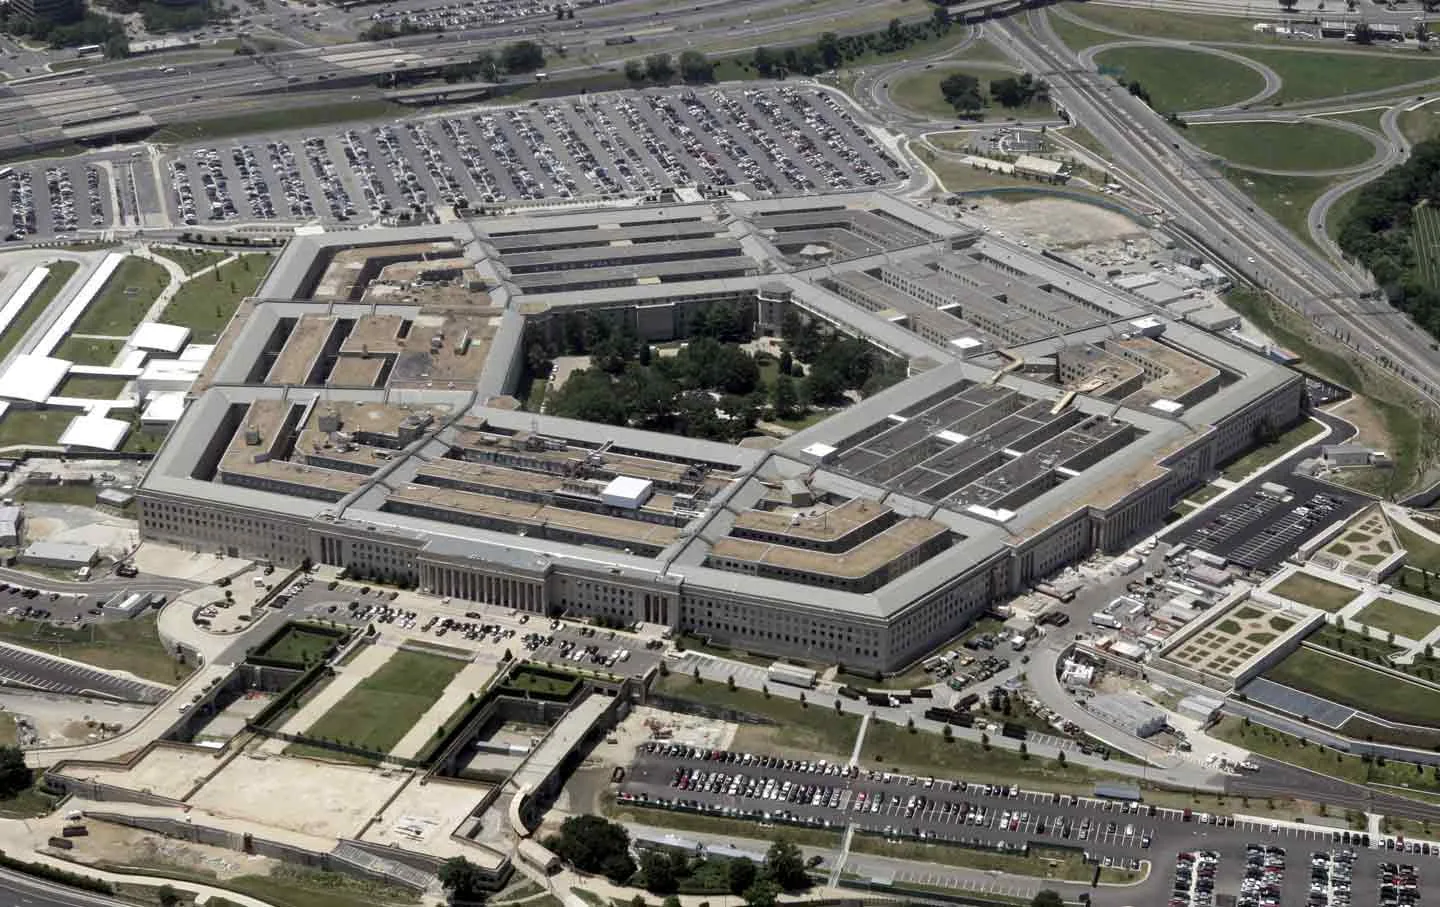
The site includes an authorized readiness-center building, a field maintenance shop, parking, and wooded edges. The facility contact identifies which structure is in scope. We inspect the approved roof area, confirm the installed assembly, and document any zone that requires separate access or testing.
Military facility work can involve controlled access, escorts, badging, security procedures, mission schedules, and requirements in project specifications. We coordinate those steps with the authorized site representative before mobilization. The scope addresses the roof assembly, work limits, safety plan, and closeout record. The facility representative confirms access approval and current site procedures before mobilization.
Confirm the building and access conditions
We review available plans, identify roof areas, and confirm safe access with the facility contact. The site walk records the membrane or metal system where identifiable, edges, drains, curbs, penetrations, and known leak locations. If a view is restricted, the report states that limit. Roof condition is verified onsite; the facility name, mission, or map outline does not tell us what assembly is installed.
The readiness center site includes buildings, parking, wooded edges, and a retention pond. Staff can use that layout to plan approved access; roof drainage and building conditions still require field inspection. We verify truck routes, escort requirements, delivery hours, lift positions, emergency lanes, and permitted photography with the installation representative before work is scheduled.
The Piedmont Centre business park is a major High Point commercial campus. The readiness center has its own building identifiers, protection requirements, and work authorization.
Match the scope to project documents
Military roofing specifications may reference the Unified Facilities Criteria and other contract documents. We review the applicable requirements for the project rather than assume one standard detail applies to every building. The proposal identifies specified membrane, insulation, attachment, edge, drainage, and testing requirements, along with deviations or conditions that need clarification before work begins.
Inspection covers seams, field membrane, roof edges, wall transitions, penetrations, rooftop supports, and drainage. We map water paths and distinguish active openings from wear or earlier repairs. Moisture concerns may require testing or a selective opening. A roof inspection record can establish the observed baseline, while a condition report preserves photos and open findings for facility staff.
Roofing options depend on the verified assembly and project requirements. A localized repair scope may address isolated failures; broader damage may require restoration or replacement. A cover-board and insulation plan can be compared when the approved scope calls for assembly changes. Each alternative names its boundaries and submittal needs.
When project records conflict with the exposed roof, document the discrepancy and request the authorized design decision before substituting an assembly or detail. The submittal should identify the affected roof zone, required test, and approval needed to proceed.
Sequence around site operations
Mobilization begins only after required access steps and work windows are confirmed by the authorized representative. We coordinate arrival, identity checks, escort arrangements, material inspection, laydown, waste removal, and roof access. A controlled work zone keeps tools and materials within the approved area. If the mission schedule changes, we follow the site contact’s direction and secure the roof before leaving.
Work phasing limits open roof area and defines daily dry-in. The foreman records what was removed, what was installed, temporary protection, weather interruptions, and owner or site approvals. If concealed conditions differ from plans, we photograph them and pause before extending the scope. This protects both the building and the project record.
The Greensboro Army National Guard Readiness Center is about 15 miles northeast of High Point and serves as 113th Sustainment Brigade headquarters. Piedmont Corporate Park offers a separate northern High Point travel reference near Pegg Road. Contract documents and the approved site process govern each roofing job.
Plan the roof sequence so material delivery, debris removal, and daily secure-up fit the approved work period. Mark the temporary dry-in limit on the roof plan and record who will inspect the boundary before the crew leaves. If weather or an access hold interrupts production, document the protected area and the condition that must be met before work resumes.
Protect people, equipment, and the building
Before work, we confirm fall protection, tie-off points, access ladders, roof loading limits provided by the project team, and protection for any equipment or sensitive areas. Tools are controlled and debris removed according to site rules. If equipment must be shut down or covered, the party responsible and approval step are named in the plan. The roofing crew does not alter mission equipment or building systems outside its authorized scope.
Weather conditions can change the safe work window. NOAA normals for Greensboro (KGSO) include warm-season heat and recurring freezing temperatures. These regional climate patterns frame scheduling; the site forecast and roof surface determine the safe work window. The current conditions, roof surface, material requirements, and site safety policy determine when work may proceed.
Where active water entry needs immediate control, emergency response can be arranged through the appropriate facility contact. Temporary protection is documented separately from permanent repair. We identify the location, duration, and limitations of the temporary measure and return to complete the approved scope when site access and conditions permit.
Deliver a controlled closeout package
Closeout records completed roof areas, material and detail information required by the project, inspection results, photographs authorized for retention, owner-approved changes, and remaining items. We follow the facility’s documentation and security rules for file transfer and image handling. If an item remains under observation, the record identifies the next action and responsible party.
Cost and timing depend on security and access steps, submittals, material lead time, roof area, phasing, testing, work windows, and coordination with other trades. Those factors are listed as schedule dependencies before mobilization. The estimate separates roofing work from project services or site requirements that the owner assigns to others.
Arrange a roof assessment through the authorized facility representative. We can provide a condition map, scoped repair or replacement option, and a closeout record that matches the project’s documentation requirements. We follow the facility access and documentation requirements supplied for the project from planning through turnover.
Before mobilization, confirm the authorized facility representative, credentialing process, escort requirements, vehicle access, and limits on photography or device use. Confirm how drawings and closeout files must be handled. Field observations should identify the permitted building and roof zone; if access is limited, record the inspection boundary and coordinate a return rather than extrapolating from another structure.
Before a roof opening is made, record the permitted work area, the facility representative who authorized it, and the conditions for stopping or securing work. Keep material staging, lift placement, debris handling, and daily dry-in within that boundary. If a concealed condition changes the scope, pause and route added work through the project approval process.
Related Roofing Work
Storm and Roof Damage Repair
Storms that reach the Triad can lift edges, open seams and crack flashing. Start here:
- Wind Damage Roof Inspection and RepairInspect High Point commercial roofs after high winds, document edge and flashing conditions, stabilize exposure, and define measured repair limits.See repair options
- Hail Damage Roof Inspection and RepairAssess High Point commercial roofs after hail, document impact evidence, select focused testing, and define measured repairs without assuming causation.See repair options
- Tornado Damage Roof Assessment and RepairAssess High Point commercial roofs after tornado damage with released access, roof-zone mapping, temporary stabilization, and staged repair records.See repair options
Roof Assessment
Coordinate an installation roof review
Arrange a roof walk through the authorized facility contact for access planning, a condition map, and a documented scope.
Questions About Military Installation Roofing
Do you have access approval for a Guard facility?
Access is arranged through the authorized site representative and applicable facility process. We do not assume approval based on location or prior communication.
Can you work to Unified Facilities Criteria requirements?
We review the project documents and identify the applicable roofing requirements for the contracted scope. The proposal records any clarification or submittal needed before installation.
Will you identify the existing roof system before pricing?
We inspect accessible areas and review available records. If concealed layers or restricted views prevent confirmation, we identify testing or investigation needed to set the final scope.
How is the work scheduled around operations?
The sequence is set with the authorized facility contact and reflects approved work windows, access procedures, daily dry-in, and protection requirements.
More questions? Ask our roofing team or call 555-555-5555.
Request a Roof Assessment in High Point
Send the address, the roof concern and when the roof can be reached. We walk the roof, photograph what we find and explain the repair or replacement options.
Roof Assessment
Commercial Roofing in High Point
Call, email or send the building details. We set a time to walk the roof and look at the leak, the drains and the flashing.