
Service Areas
Commercial Roofing for Model Farm Development, High Point, NC
Commercial roof planning for Model Farm Development in High Point, with design coordination, inspections, maintenance, and capital scopes.
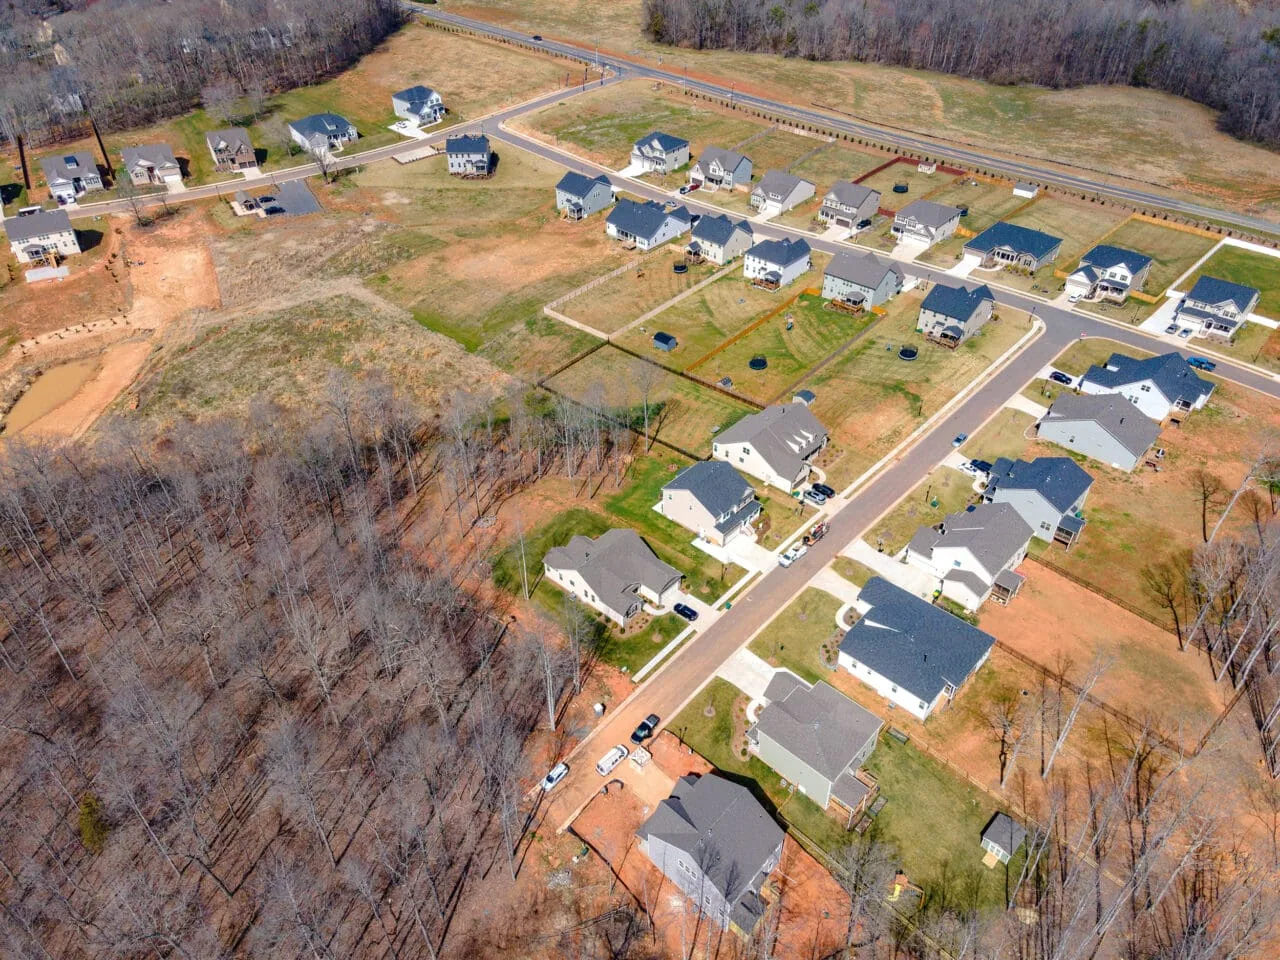
Model Farm Development is a planned business area in southern High Point near the US 29/NC 68 corridor. The map helps identify a planning area; it does not establish that a particular parcel has been built, occupied, or fitted with a roof. We first confirm the parcel, project phase, owner authorization, and whether the request concerns design documents, active construction, or an operating building. Those distinctions determine what a useful roofing scope can actually verify.
If a roof is already installed, we can inspect drainage, penetrations, perimeter details, visible membrane condition, and reported water entry. If the project is still in design or construction, the work may instead be a review of assembly details, submittals, sequencing, or closeout records. The report labels the stage and evidence clearly so a map reference never becomes a claim about a roof that has not been observed.
Match the service to the project stage
A development designation is not a construction schedule. Before committing to a field inspection, confirm the street address, whether vertical construction has begun, roof access status, and which party controls the work area. On a planned building, review the drawings and proposed assembly with the project team. On a finished property, obtain available warranty, repair, and installation records and compare them with field observations. An installed-roof inspection and a drawing review answer different questions and should be scoped separately.
For a building in progress, identify who can approve a change to deck openings, drains, curbs, and edge conditions. Record the drawing version used and any accepted deviation. On an operating building, note the access route, occupied areas, equipment restrictions, and the contact authorized to approve work. A phased reroof plan is relevant only when an existing building must remain in service; it should describe the areas kept dry and the limits of each work window.
Resolve water-control details before work is covered
For a proposed low-slope roof, the complete assembly matters more than a membrane label. Review deck type, slope, drainage paths, insulation layout, cover board, attachment, perimeter restraint, flashing, and transitions at walls and openings. Verify that drain bowls and overflows coordinate with structural and plumbing drawings. If the project team revises a curb or rooftop unit after submittal approval, update the roofing detail before that location is closed. The record should make clear which party owns each interface.
A TPO assembly, for example, still requires project-specific decisions about attachment, flashing, cover board, and edge termination. That system name alone does not confirm compatibility with the deck or project requirements. We can compare the proposed details with product instructions and the approved construction documents, list unresolved conflicts, and identify who needs to answer them. The goal is a coordinated assembly that can be inspected at the right stages, not a premature promise about performance.
Protect the roof while trades and weather change the schedule
Construction sequencing should account for substrate acceptance, material staging, temporary dry-in, and tie-ins at the end of each shift. Before insulation or membrane is installed, confirm that the deck is ready and that curbs, drains, blocking, and openings match the approved plan. Define where work stops if rain, a concealed condition, or a late trade change interrupts production. Photographs tied to a roof plan can show what was completed and what remains open without relying on a general daily note.
When another contractor must cross a finished roof, agree on access paths and protection before that work begins. Document who may authorize penetrations and how the roof will be inspected afterward. For an active construction site, the superintendent should receive a clear list of open details and the condition required before roofing resumes. If an installed assembly is later altered, record the location and repair rather than assuming the original warranty or detail automatically covers the change.
Use regional climate as context, then follow project conditions
The NOAA climate summary for nearby Greensboro (KGSO) records 33.3 days in a normal year when the high reaches 90°F. That helps frame regional heat exposure, but it is not a Model Farm reading and does not set a membrane’s installation limits. Follow the selected product’s instructions and the conditions present on the work date. For a roof visit, record actual observations instead of assigning a condition based on airport averages.
The High Point area also has documented severe-weather history, but a storm alert alone cannot establish damage to a particular roof. After a reported event, inspect accessible edges, flashings, penetrations, drainage points, and the location of any interior symptom. A storm-damage assessment should distinguish observed displacement or openings from areas that need closer testing. A maintenance visit can create a dated baseline for comparison before the next event.
Keep nearby growth areas distinct in the service record
South Road Industrial Park and Koury on Gallimore are separate commercial areas elsewhere in High Point. They provide useful geographic references for scheduling, but they are separate locations with separate ownership and building records. A roofing observation at one address does not transfer to another area merely because both appear on the same map. Before dispatch, confirm the exact parcel and contact, then label photos and findings for that building.
If a property manager wants more than one location reviewed, a multi-site program can align scheduling and reporting while maintaining independent roof maps. A visit to South Road Industrial Park or Koury on Gallimore should have its own authorization, access plan, and findings. Shared mobilization can reduce coordination friction, but it does not justify combining quantities, repair boundaries, or condition conclusions.
Compare repair, recover, and replacement with stated assumptions
For an existing roof, the decision begins with condition evidence: active leaks, membrane or flashing deterioration, moisture, attachment, deck condition, drainage, and repair history. A recover evaluation should identify the existing layers, test results, remaining height, and code considerations before another layer is proposed. If those conditions are unknown, state the inspection or test needed to resolve them. Reusing an assembly is not automatically simpler or less costly once preparation and edge modifications are included.
A replacement comparison should identify removal, disposal, insulation, new membrane or metal, perimeter details, rooftop equipment coordination, protection, and closeout. Separate measured quantities from allowances for concealed conditions. If the project is still planned, carry the same assembly assumptions through the drawings and procurement review. If the roof is already in service, provide a sequence that identifies when each zone is opened and returned to a watertight condition. The owner can then compare options on scope and evidence rather than a broad system label.
Leave a record that survives a project phase change
For a completed job, save the approved roof plan, product data, inspection photographs, field changes, testing, repair history, and warranty documents under the correct property identifier. Show which details were accepted and which items remain open. If the property changes from construction to operations, hand off a concise roof map and a maintenance baseline to the facilities contact. That record helps the next inspection distinguish a documented condition from a new observation.
Model Farm Development may involve parcels at different stages, so a useful roofing deliverable begins by stating what exists today and what remains planned. We can help review an assembly, inspect an accessible roof, document a repair, or prepare a capital scope once the project facts are known. The recommendation should name the building, evidence reviewed, limits of access, and the next decision. That approach keeps future-growth mapping separate from the condition of any individual roof.
Related Roofing Work
Storm and Roof Damage Repair
Storms that reach the Triad can lift edges, open seams and crack flashing. Start here:
- Wind Damage Roof Inspection and RepairInspect High Point commercial roofs after high winds, document edge and flashing conditions, stabilize exposure, and define measured repair limits.See repair options
- Hail Damage Roof Inspection and RepairAssess High Point commercial roofs after hail, document impact evidence, select focused testing, and define measured repairs without assuming causation.See repair options
- Tornado Damage Roof Assessment and RepairAssess High Point commercial roofs after tornado damage with released access, roof-zone mapping, temporary stabilization, and staged repair records.See repair options
Roof Assessment
Plan commercial roof service in High Point
Arrange a commercial roof review for the confirmed Model Farm property, whether the next step is design coordination, inspection, repair, or capital planning.
Questions About Model Farm Development
Does the City map confirm that a building is complete?
No. It names a future-growth area. Confirm the parcel and construction phase before scheduling an installed-roof inspection.
Can you review roofing documents before construction?
Yes. A document review can evaluate the proposed assembly and interfaces; it is distinct from field inspection of an installed roof.
Do the Greensboro climate figures describe this parcel?
No. They are regional station normals. Project conditions and manufacturer requirements need separate review.
What should a recover evaluation establish?
Existing layers, moisture, attachment, deck condition, drainage, code constraints, and available edge height.
More questions? Ask our roofing team or call 555-555-5555.
Request a Roof Assessment in High Point
Send the address, the roof concern and when the roof can be reached. We walk the roof, photograph what we find and explain the repair or replacement options.
Roof Assessment
Commercial Roofing in High Point
Call, email or send the building details. We set a time to walk the roof and look at the leak, the drains and the flashing.