
Industries We Serve
Commercial Roofing Coordination for General Contractors in High Point, NC
Coordinate High Point commercial roofing with measured scopes, trade interfaces, weather-tight phases, and closeout records built for general contractors.
For a general contractor, commercial roofing is one trade inside a schedule that has little room for an unplanned opening. The roofing scope must line up with structural work, mechanical replacements, tenant access, inspections, and the turnover date. We document the roof condition and work limits in a form the superintendent can coordinate: marked zones, quantities, interfaces, submittal needs, and decisions that remain unresolved.
Premier Center is a 150-acre office park with MedCenter of High Point among its facilities. Piedmont Centre spans more than 1,100 acres. The variety of local facilities makes project-specific drawings and field verification essential. Project drawings and field verification determine the actual scope.
Resolve trade interfaces before mobilization
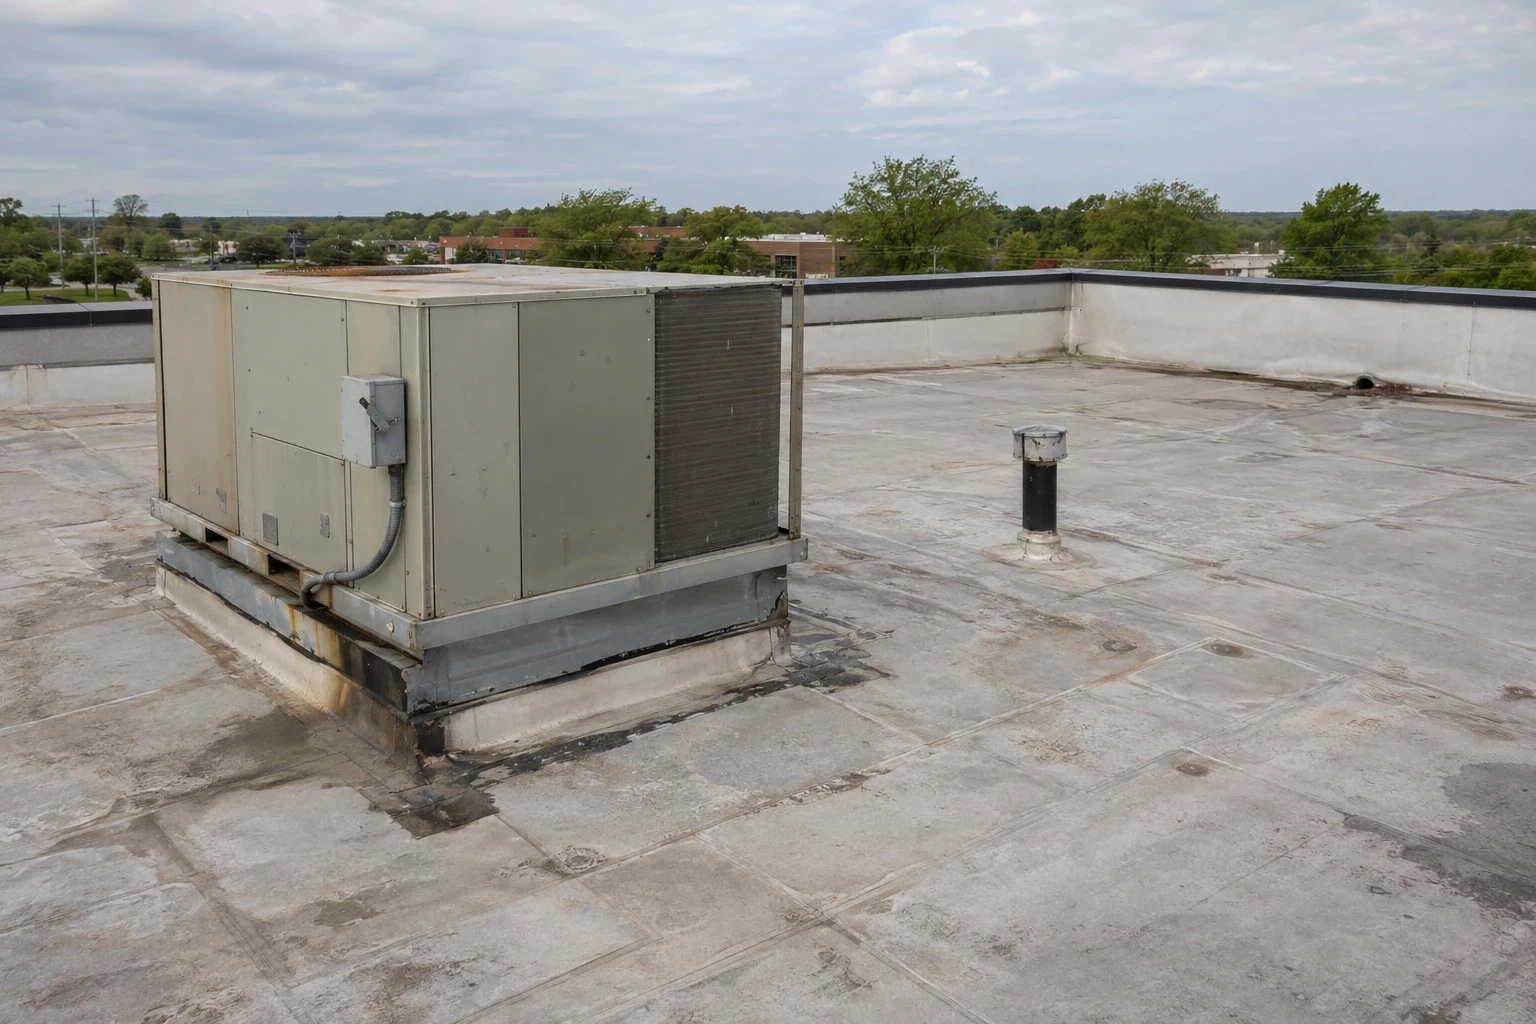
At preconstruction, identify who owns roof access, substrate readiness, equipment relocation, temporary protection, and final acceptance. A roofing contractor can inspect visible membrane and flashing conditions; deck repairs, structural review, HVAC service, and electrical isolation require the responsible qualified trade. The matrix should assign each boundary so that a curb adjustment or new penetration does not fall between scopes.
Submittals should describe the verified existing assembly, proposed materials, attachment approach, edge conditions, and manufacturer review requirements. If the record set is incomplete, list the field observations and test openings needed before procurement. Do not order a final system based only on a drawing note when the roof layers and deck remain unconfirmed.
Use a preconstruction roof inspection to document current conditions and photograph interfaces. The report can become the baseline for sequencing and change review, especially when multiple trades need the same roof zone.
At each coordination meeting, review the roof look-ahead against structural, mechanical, and façade milestones. Identify which trade will finish curbs and supports before the membrane ties in, who inspects deck replacement, and what document releases the next work area. If another contractor changes a penetration after roofing, update the as-built and assign the restoration scope before the crew demobilizes. Document these interfaces in meeting notes and the roof closeout so a later warranty or leak review can reconstruct the sequence. Keep each change linked to the approved drawing revision.
Protect the schedule at each roof opening
Break a large project into weather-tight phases with daily limits for tear-off, substrate exposure, and temporary dry-in. The superintendent should know which roof zone is open, what crew owns temporary protection, and what condition must be met before work continues. This matters around occupied floors, sensitive equipment, and areas where interior finishes are close to completion.
A phased installation may make sense when equipment, crane activity, or tenant operations constrain access. A phased reroofing sequence can identify delivery windows, laydown needs, hoisting paths, disposal, and weather contingencies. The schedule should include the owner decision dates for deck repairs, concealed conditions, and any material substitutions.
If a leak occurs during construction, document the location and immediate stabilization separately from the contract repair. Photograph the interior report, roof condition, and temporary action; then assign a follow-up inspection. Clear records help determine whether the event relates to an existing defect, active construction, or another trade's work without prejudging responsibility.
Measure scope and expose assumptions
Quantities should identify roof areas, perimeters, curbs, drains, penetrations, expansion joints, and transitions. Plans can establish an initial takeoff, but field measurement and selective verification confirm actual dimensions and material conditions. Mark assumptions where the roof is inaccessible or concealed, and price alternates only when the basis is stated.
Repair scopes need the same precision. A patch allowance without location, dimensions, and detail limits is difficult to compare with a replacement bid. A commercial repair scope should use the same measured boundaries as the capital planning alternatives. A replacement comparison can separate tear-off, insulation, membrane, edge metal, accessories, deck allowances, and temporary protection. If recovery is considered, verify moisture, attachment, capacity, drainage, edge height, code, and approvals first.
Change orders should pair a marked location with photos and an explanation of the changed condition. The owner and superintendent can then decide whether to proceed, test further, or revise sequencing before an undisclosed assumption turns into a schedule dispute.
When an existing roof is retained during a broader renovation, define temporary tie-ins and protection for adjacent completed work. The project team should agree how daily weather checks are logged, who inspects temporary seams, and when the temporary condition is removed. If interior finishes are already installed, include a protection and response plan that identifies the contact authorized to permit access. These steps cannot control weather; they make responsibility and next actions visible when conditions change.
Coordinate access across High Point sites
Multi-building programs often share procurement while retaining different site controls. A project at Piedmont Centre should use the owner's building identifier, not a general campus label. Premier Center likewise represents a local office-campus context rather than a single roof assembly. We verify the actual site, approved entrance, staging area, and person who may authorize access for the assignment.
For work coordinated with a property management team, confirm who communicates with tenants and who can approve roof activity. A manufacturing operator may impose separate plant-safety, equipment, or production controls. The GC remains responsible for its project schedule and contractual coordination.
These local references are orientation only. We do not infer a current tenant, ownership arrangement, construction phase, or roof condition from the district name. Site documents and authorized project contacts establish those facts.
Deliver a closeout the next team can use
Roof closeout should include approved submittals, marked as-built areas, material records, dated progress and completion photographs, inspection notes, warranty documents where applicable, and a list of unresolved items. Label images by building and roof zone. Include concealed-condition decisions and document whether a test opening was repaired or remains under observation.
The superintendent should reconcile the final quantities and exclusions against the executed scope before turnover. If maintenance access or rooftop equipment changes after completion, update the roof plan so later service does not rely on outdated locations. A roof-condition file can support the owner after the GC demobilizes.
Request a review when bid documents leave the existing assembly unclear, a schedule includes multiple trades on the roof, or a change could affect weather-tightness. We return a documented scope and coordination questions early enough for the project team to make informed decisions.
For public or institutional work, confirm the required document naming, submittal platform, and acceptance signoff before the roofing crew demobilizes. An unmarked photo folder is not a reliable as-built. A concise index should connect each file to a building, roof zone, date, and work item so the owner's maintenance staff can retrieve evidence later.
Before demobilization, walk the finished roof zones with the designated superintendent and resolve any photo or drawing gaps. Identify the current drawing revision and attach markups for accepted field changes. The owner’s maintenance team should receive a record that remains understandable after the project team leaves.
Related Roofing Work
Storm and Roof Damage Repair
Storms that reach the Triad can lift edges, open seams and crack flashing. Start here:
- Wind Damage Roof Inspection and RepairInspect High Point commercial roofs after high winds, document edge and flashing conditions, stabilize exposure, and define measured repair limits.See repair options
- Hail Damage Roof Inspection and RepairAssess High Point commercial roofs after hail, document impact evidence, select focused testing, and define measured repairs without assuming causation.See repair options
- Tornado Damage Roof Assessment and RepairAssess High Point commercial roofs after tornado damage with released access, roof-zone mapping, temporary stabilization, and staged repair records.See repair options
Roof Assessment
Resolve roof scope before the schedule tightens
Arrange a High Point preconstruction roof review with measured interfaces, access assumptions, and documented decision items.
Questions About Roofing Coordination for General Contractors
Can you review a roof before the bid is finalized?
Yes. A preconstruction inspection can document accessible conditions and list unknowns that should be tested, carried as allowances, or resolved by the owner before award.
Can roof work be coordinated with mechanical replacement?
Yes, with a defined responsibility matrix. The HVAC contractor handles equipment service and isolation; roofing documents and restores the roof-side flashing within the approved scope.
How do you handle concealed deck damage?
We record the location and extent visible after opening, notify the designated project contact, and wait for authorization on the repair or allowance before proceeding beyond the approved limit.
What does the superintendent receive at closeout?
A roof-zone record with completed quantities, dated photos, approved materials, inspection notes, open items, and documents required by the project contract.
More questions? Ask our roofing team or call 555-555-5555.
Request a Roof Assessment in High Point
Send the address, the roof concern and when the roof can be reached. We walk the roof, photograph what we find and explain the repair or replacement options.
Roof Assessment
Commercial Roofing in High Point
Call, email or send the building details. We set a time to walk the roof and look at the leak, the drains and the flashing.